
Jamie DeSimone
Pearson Smith Realty, LLC
(202) 937-2679
65 Total Sales
1 in South Riding
$945,000 Price


Estimated Value: $533,849
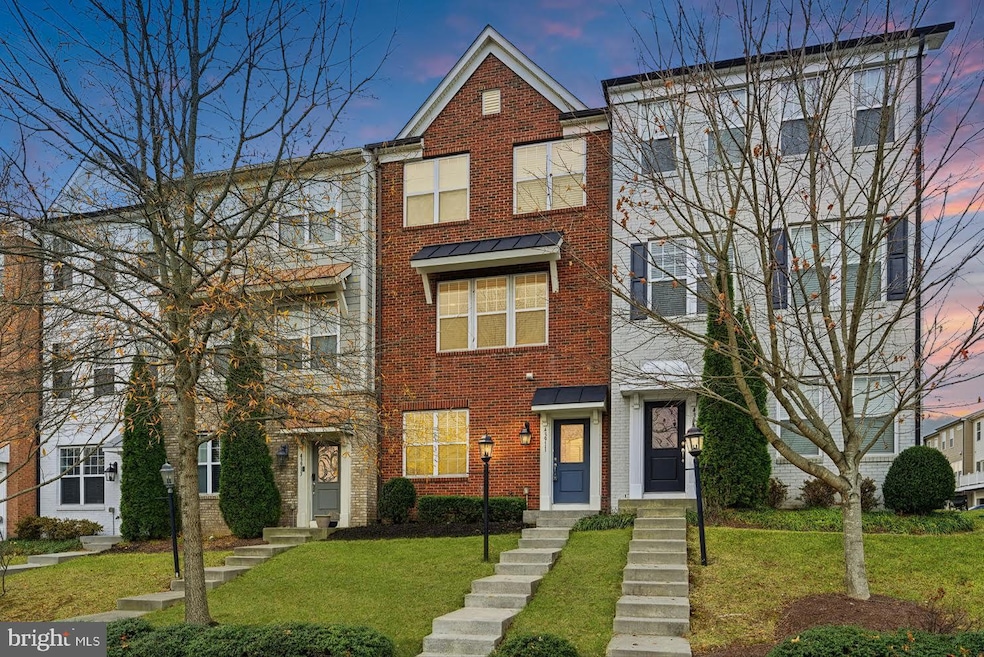
A beautifully upgraded two-car-garage townhome with abundant visitor parking and over $20K in seller improvements—an exceptional value under $660K in a prime location. Welcome to this beautifully refreshed three-bedroom, two-full-bath, two-half-bath townhome, where style, space, and convenience come together seamlessly. Recent updates include fresh interior paint (2025), a new refrigerator (2024), new dishwasher (2024), upgraded bathroom mirrors, faucets, and lighting (2025), plus recessed lighting throughout—creating a crisp, modern atmosphere filled with natural light. Large windows on every level enhance the home’s bright, open feel. Ideally located just a short walk from East Gate Marketplace, you’ll enjoy effortless access to Harris Teeter, restaurants, banking services, and a nearby pharmacy—everything you need right at your doorstep. Community amenities further elevate your lifestyle with a clubhouse and sparkling pool just steps away, perfect for relaxing, unwinding, or connecting with neighbors. Spanning three thoughtfully designed levels, this home offers the ideal blend of comfort and functionality. Commuters will appreciate the close proximity to Dulles Airport, the Ashburn Metro and the Herndon Metro, and major routes including Route 50, Route 28, and the Toll Road, ensuring smooth travel in any direction. Conveniently located, this home is just 12 minutes from Dulles Airport, 13 minutes from the Herndon Metro, and 17 minutes from the Ashburn Metro. You’ll also enjoy quick access to popular destinations, including 15 minutes to Fair Oaks Mall, 18 minutes to both Reston Town Center and Dulles Town Center, and 30 minutes to Tysons Corner. Daily essentials are only a short stroll away, with Harris Teeter, Walgreens, Dairy Queen, and Starbucks just minutes from your doorstep. Don’t miss your opportunity to make this vibrant, move-in-ready townhome your next home!
Last Agent to Sell the Property
(866) 825-7169 va.broker@exprealty.net EXP Realty, LLC License #0225266420 Listed on: 11/24/2025
We collect this data history from publicly available records. To have your information removed, we recommend requesting removal directly through your county’s website.
Jamie DeSimone
Pearson Smith Realty, LLC
(202) 937-2679
65 Total Sales
1 in South Riding
$945,000 Price
Young You
Pacific Realty
(855) 948-3535
34 Total Sales
1 in South Riding
$840,000 Price
Kelly Martinez
EXP Realty, LLC
(571) 536-6467
292 Total Sales
1 in South Riding
$1,315,000 Price
Jeff Major
Berkshire Hathaway HomeServices PenFed Realty
(571) 475-8172
32 Total Sales
1 in South Riding
$840,000 Price
Rajiv Vashist
Pearson Smith Realty, LLC
(240) 414-4537
92 Total Sales
8 in South Riding
$565K - $1.1M Price Range
Heather Skowronsky
Samson Properties
(202) 932-0221
58 Total Sales
1 in South Riding
$805,000 Price
We collect this data history from publicly available records. To have your information removed, we recommend requesting removal directly through your county’s website.
| Date | Buyer | Sale Price | Title Company |
|---|---|---|---|
| $654,000 | Old Republic National Title In | ||
| Ahmed Shazar | $343,892 | -- |
We collect this data history from publicly available records. To have your information removed, we recommend requesting removal directly through your county’s website.
| Date | Status | Borrower | Loan Amount |
|---|---|---|---|
| Open | $523,200 | ||
| Previous Owner | Ahmed Shazar | $326,697 |
We collect this data history from publicly available records. To have your information removed, we recommend requesting removal directly through your county’s website.
| Date | Event | Price | List to Sale | Price per Sq Ft |
|---|---|---|---|---|
| 01/20/2026 01/20/26 | Sold | $654,000 | -0.8% | $327 / Sq Ft |
| 11/28/2025 11/28/25 | Price Changed | $659,000 | -2.4% | $330 / Sq Ft |
| 11/24/2025 11/24/25 | For Sale | $675,000 | -- | $338 / Sq Ft |
We collect this data history from publicly available records. To have your information removed, we recommend requesting removal directly through your county’s website.
| Year | Tax Paid | Tax Assessment Tax Assessment Total Assessment is a certain percentage of the fair market value that is determined by local assessors to be the total taxable value of land and additions on the property. | Land | Improvement |
|---|---|---|---|---|
| 2025 | $5,065 | $629,130 | $215,000 | $414,130 |
| 2024 | $5,154 | $595,830 | $180,000 | $415,830 |
| 2023 | $4,763 | $544,330 | $180,000 | $364,330 |
| 2022 | $4,688 | $526,760 | $170,000 | $356,760 |
| 2021 | $4,487 | $457,810 | $135,000 | $322,810 |
| 2020 | $4,343 | $419,630 | $135,000 | $284,630 |
| 2019 | $4,273 | $408,860 | $135,000 | $273,860 |
| 2018 | $4,357 | $401,570 | $125,000 | $276,570 |
| 2017 | $4,411 | $392,120 | $125,000 | $267,120 |
| 2016 | $4,225 | $369,030 | $0 | $0 |
| 2015 | $4,342 | $257,570 | $0 | $257,570 |
| 2014 | $4,052 | $235,830 | $0 | $235,830 |
JL
Seller's Agent in 2026
Johnathan Lujan
EXP Realty, LLC
(571) 591-8941
28 Total Sales
Buyer's Agent in 2026
Daniel Lee
Samson Properties
(401) 261-0044
90 Total Sales
Source: Bright MLS
MLS Number: VALO2111380
APN: 097-28-0799
Disclaimer: Certain information contained herein is derived from information provided by parties other than Homes.com. All information provided is deemed reliable, but is not guaranteed to be accurate and should be independently verified.
The data relating to real estate for sale on this website appears in part through the BRIGHT Internet Data Exchange program, a voluntary cooperative exchange of property listing data between licensed real estate brokerage firms, and is provided by BRIGHT through a licensing agreement.
Listing information is from various brokers who participate in the Bright MLS IDX program and not all listings may be visible on the site.
The property information being provided on or through the website is for the personal, non-commercial use of consumers and such information may not be used for any purpose other than to identify prospective properties consumers may be interested in purchasing.
Some properties which appear for sale on the website may no longer be available because they are for instance, under contract, sold or are no longer being offered for sale.
Property information displayed is deemed reliable but is not guaranteed.
Copyright 2026 Bright MLS, Inc.
Ask me questions while you tour the home.