
Mary Jo Santistevan
Responds Quickly
SERHANT.
(623) 263-8643
249 Total Sales
14 in Camelback East Village
$190K - $1.9M Price Range



Estimated Value: $438,617
What a wonderful opportunity to live in one of the most desired areas in the Camelback Corridor. Location, Location, Location, convenient to Biltmore shopping, fine dining, biking and walking distance to La Grande Orange and other great eateries along with easy access to freeways, the airport and downtown Phoenix.
Masterfully remodeled in 2016, it’s truly quality & elegance at its best!
The lush grounds, walking paths, mature trees, green grass and resort style pool with spacious patios give this property a wonderful feel and living experience.
This condo is perfectly set in the prime location of the complex that’s very private and backs to a large open space with lush mature trees, tons of green grass and incredible views.
The open concept floor plan is spacious (Click More) What a wonderful opportunity to live in one of the most desired areas in the Camelback Corridor. Location, Location, Location, convenient to Biltmore shopping, fine dining, biking and walking distance to La Grande Orange and other great eateries along with easy access to freeways, the airport and downtown Phoenix.
Masterfully remodeled in 2016, it's truly quality & elegance at its best!
The lush grounds, walking paths, mature trees, green grass and resort style pool with spacious patios give this property a wonderful feel and living experience.
This condo is perfectly set in the prime location of the complex that's very private and backs to a large open space with lush mature trees, tons of green grass and incredible views.
The open concept floor plan is spacious, yet efficient and combines elegance and comfort that is perfect for entertaining or a quite night at home.
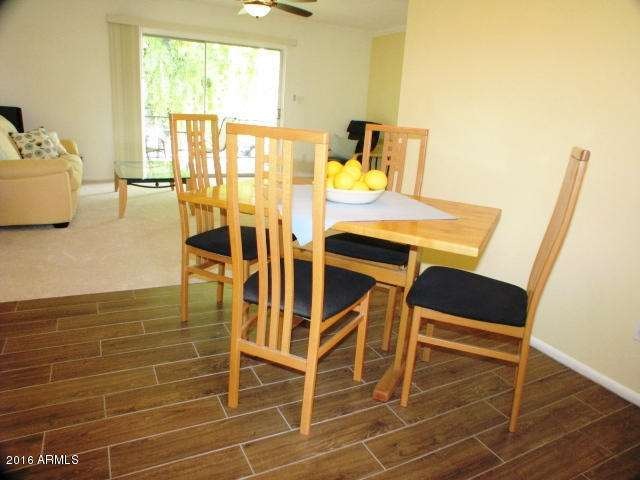
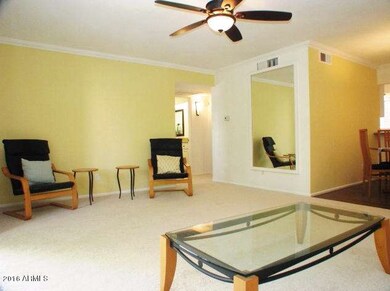
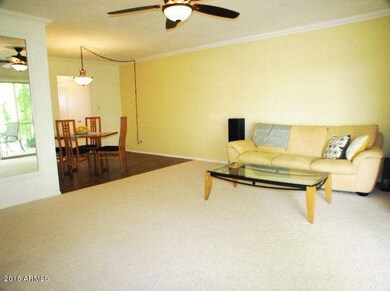
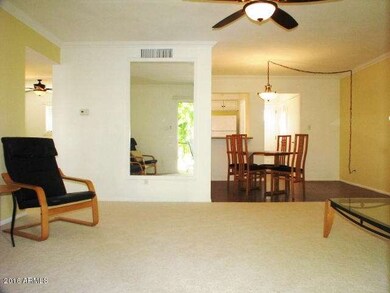
The dramatic entry is light, bright and open featuring gorgeous ceramic hardwood floors and neutral carpet, upgraded lighting, hardware and fixtures, beautiful crown molding, custom window covers and ceiling fans.
The great room is spectacular with abundant natural lighting and walls of scenic glass inviting the outside in creating an incredible extension of living space to this fabulous floor plan.
You will enjoy preparing lavish meals in your stunning chef's kitchen complete with rich granite slab tops, custom maple cabinets, formal dining and breakfast bar, upgraded appliances including refrigerator and built-in microwave.
The bathrooms are wonderfully finished with ceramic hardwood, oil rubbed bronze fixtures and granite slab tops with custom sinks and waterfall fixtures.
Grab a good book or a glass of wine and enjoy Arizona's outdoor living at its finest on your scenic covered patio wonderful for entertaining.
This condo is the complete package where community and convenience meets affordability. Newly Remodeled, it's truly a must see...You Better Hurry on this One!
We collect this data history from publicly available records. To have your information removed, we recommend requesting removal directly through your county’s website.
Mary Jo Santistevan
SERHANT.
(623) 263-8643
249 Total Sales
14 in Camelback East Village
$190K - $1.9M Price Range
Rebecca Durfey
Keller Williams, Professional Partners
(623) 263-9325
410 Total Sales
1 in Camelback East Village
$1,200,000 Price
Annette Sharp
HomeSmart
(623) 257-6546
169 Total Sales
4 in Camelback East Village
$170K - $450K Price Range
Bunny Hodas
Realty ONE Group
(980) 326-4452
22 Total Sales
4 in Camelback East Village
$267K - $589K Price Range
Kirsten Brown
Compass
(623) 400-1131
18 Total Sales
3 in Camelback East Village
$340K - $3.8M Price Range
Matthew Loomis
Realty ONE Group
(623) 257-8524
52 Total Sales
1 in Camelback East Village
$250,000 Price
We collect this data history from publicly available records. To have your information removed, we recommend requesting removal directly through your county’s website.
| Date | Buyer | Sale Price | Title Company |
|---|---|---|---|
| -- | Dhi Title Agency | ||
| Travers Christopher | $153,500 | Empire West Title Agency | |
| Koski Eric J | $60,000 | Security Title Agency |
We collect this data history from publicly available records. To have your information removed, we recommend requesting removal directly through your county’s website.
| Date | Status | Borrower | Loan Amount |
|---|---|---|---|
| Open | $144,770 | ||
| Closed | Travers Christopher R | $20,000 | |
| Closed | Travers Christopher R | $138,500 | |
| Closed | Travers Christopher | $144,400 | |
| Previous Owner | Koski Eric J | $15,000 | |
| Previous Owner | Koski Eric J | $50,000 | |
| Previous Owner | Koski Eric J | $58,000 |
We collect this data history from publicly available records. To have your information removed, we recommend requesting removal directly through your county’s website.
| Date | Event | Price | List to Sale | Price per Sq Ft |
|---|---|---|---|---|
| 05/05/2016 05/05/16 | Sold | $153,500 | -1.0% | $148 / Sq Ft |
| 02/16/2016 02/16/16 | Price Changed | $154,995 | -3.1% | $149 / Sq Ft |
| 01/23/2016 01/23/16 | For Sale | $159,995 | -- | $154 / Sq Ft |
We collect this data history from publicly available records. To have your information removed, we recommend requesting removal directly through your county’s website.
| Year | Tax Paid | Tax Assessment Tax Assessment Total Assessment is a certain percentage of the fair market value that is determined by local assessors to be the total taxable value of land and additions on the property. | Land | Improvement |
|---|---|---|---|---|
| 2025 | $843 | $7,055 | ||
| 2024 | $801 | $6,719 | ||
| 2023 | $801 | $22,210 | $4,440 | $17,770 |
| 2022 | $767 | $15,360 | $3,070 | $12,290 |
| 2021 | $795 | $14,080 | $2,810 | $11,270 |
| 2020 | $775 | $12,880 | $2,570 | $10,310 |
| 2019 | $770 | $12,400 | $2,480 | $9,920 |
| 2018 | $754 | $9,870 | $1,970 | $7,900 |
| 2017 | $723 | $8,310 | $1,660 | $6,650 |
| 2016 | $693 | $7,210 | $1,440 | $5,770 |
| 2015 | $646 | $5,820 | $1,160 | $4,660 |
Seller's Agent in 2016
Brad Turk
eXp Realty
(602) 369-0007
5 in this area
38 Total Sales
Buyer's Agent in 2016
Sherrie Travers
eXp Realty
(602) 402-5122
6 in this area
72 Total Sales
Source: Arizona Regional Multiple Listing Service (ARMLS)
MLS Number: 5387976
APN: 170-27-156
Disclaimer: Certain information contained herein is derived from information provided by parties other than Homes.com. All information provided is deemed reliable, but is not guaranteed to be accurate and should be independently verified.
All information should be verified by the recipient and none is guaranteed as accurate by ARMLS
Listing Information presented by local MLS brokerage: Ten-X, local REALTOR®- Arlene Richardson - (888)-952-6393
Ask me questions while you tour the home.