
Seller's Agent in 2022
Nancy Hughes
First Team Real Estate
(951) 704-4644
45 Total Sales
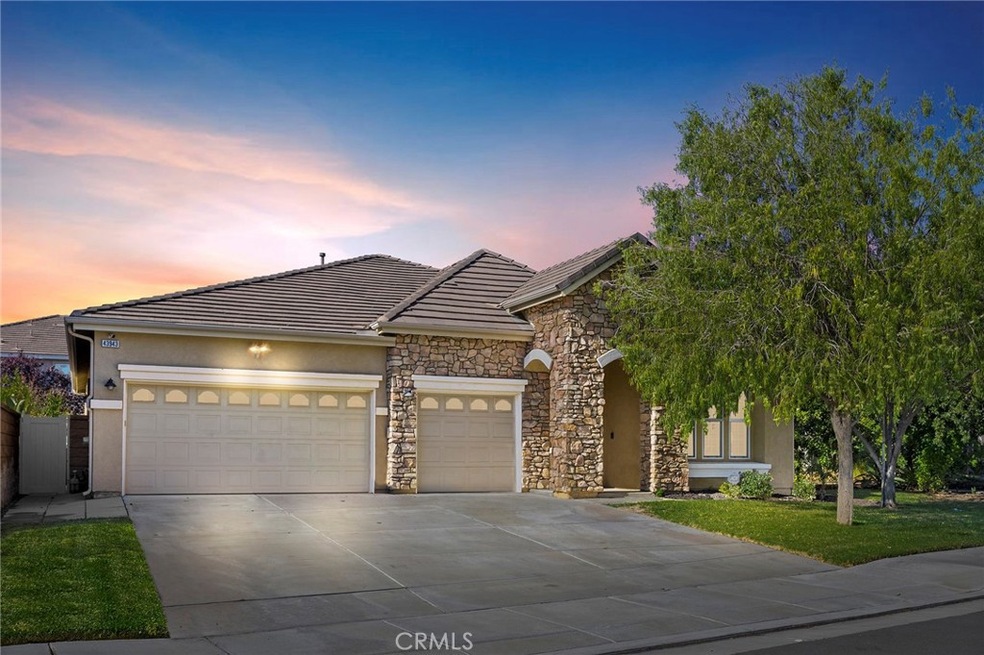
Estimated Value: $909,249
HIGHLY UPGRADED single-story home on a cul-de-sac! Impressive home from top to bottom, from the extensive crown moulding to the gorgeous wood flooring; no detail has been overlooked! Custom kitchen with huge center island, beautiful cabinetry with lighted display shelving, a wine fridge, warming drawer, built-in cooktop, double wall ovens, walk-in pantry, and upgraded pendant lighting. Plantation shutters throughout, tons of built-ins, chair rails, recessed lighting, upgraded light fixtures, baseboards, and much more! Huge Primary Suite with en suite bath; dual sinks, separate tub & shower, and a large walk-in closet. 3 bedroom + office (there is a closet niche, just add closet doors to use as 4th bdrm). There is also a breakfast room/library that is separate from the formal dining room. NEW SOD & sprinklers in backyard, 3-car garage, and separate laundry room with sink. Located in South Temecula with award-winning schools, easy access to Shopping, Parks, and nearby to Wine Country!
Last Agent to Sell the Property
First Team Real Estate License #00859916 Listed on: 11/11/2022
We collect this data history from publicly available records. To have your information removed, we recommend requesting removal directly through your county’s website.
We collect this data history from publicly available records. To have your information removed, we recommend requesting removal directly through your county’s website.
| Date | Buyer | Sale Price | Title Company |
|---|---|---|---|
| -- | None Listed On Document | ||
| Kime Family Trust | -- | None Listed On Document | |
| Kime Family Trust | $820,000 | Ticor Title | |
| Fleming Kevin R | $599,500 | Fidelity National Title Buil |
We collect this data history from publicly available records. To have your information removed, we recommend requesting removal directly through your county’s website.
| Date | Status | Borrower | Loan Amount |
|---|---|---|---|
| Open | $200,000 | ||
| Previous Owner | Fleming Kevin R | $500,000 | |
| Previous Owner | Fleming Kevin R | $125,000 | |
| Previous Owner | Fleming Kevin R | $479,350 |
We collect this data history from publicly available records. To have your information removed, we recommend requesting removal directly through your county’s website.
| Date | Event | Price | List to Sale | Price per Sq Ft |
|---|---|---|---|---|
| 12/01/2022 12/01/22 | Sold | $820,000 | -2.3% | $320 / Sq Ft |
| 11/19/2022 11/19/22 | Pending | -- | -- | -- |
| 11/11/2022 11/11/22 | For Sale | $839,000 | -- | $327 / Sq Ft |
We collect this data history from publicly available records. To have your information removed, we recommend requesting removal directly through your county’s website.
| Year | Tax Paid | Tax Assessment Tax Assessment Total Assessment is a certain percentage of the fair market value that is determined by local assessors to be the total taxable value of land and additions on the property. | Land | Improvement |
|---|---|---|---|---|
| 2026 | $10,897 | $870,190 | $196,323 | $673,867 |
| 2025 | $10,893 | $853,128 | $192,474 | $660,654 |
| 2024 | $10,893 | $836,400 | $188,700 | $647,700 |
| 2023 | $10,893 | $820,000 | $185,000 | $635,000 |
| 2022 | $10,014 | $743,241 | $185,456 | $557,785 |
| 2021 | $8,775 | $629,865 | $157,166 | $472,699 |
| 2020 | $8,009 | $562,380 | $140,327 | $422,053 |
| 2019 | $7,847 | $546,000 | $136,240 | $409,760 |
| 2018 | $7,918 | $525,000 | $131,000 | $394,000 |
| 2017 | $7,399 | $489,000 | $122,000 | $367,000 |
| 2016 | $6,710 | $448,000 | $112,000 | $336,000 |
| 2015 | $6,444 | $423,000 | $106,000 | $317,000 |
| 2014 | $6,094 | $395,000 | $99,000 | $296,000 |
Seller's Agent in 2022
Nancy Hughes
First Team Real Estate
(951) 704-4644
45 Total Sales
Seller Co-Listing Agent in 2022
Jessica Hales
First Team Real Estate
(951) 326-6516
27 Total Sales
Buyer's Agent in 2022
Barbara Chamizo
Coldwell Banker Realty
(619) 869-1477
19 Total Sales
Source: California Regional Multiple Listing Service (CRMLS)
MLS Number: SW22240305
APN: 966-020-016
Disclaimer: Certain information contained herein is derived from information provided by parties other than Homes.com. All information provided is deemed reliable, but is not guaranteed to be accurate and should be independently verified.
The multiple listing data appearing on this website, or contained in reports produced therefrom, is owned and copyrighted by California Regional Multiple Listing Service, Inc. ("CRMLS") and is protected by all applicable copyright laws. Information provided is for viewer's personal, non-commercial use and may not be used for any purpose other than to identify prospective properties the viewer may be interested in purchasing. All listing data, including but not limited to square footage and lot size is believed to be accurate, but the listing Agent, listing Broker and CRMLS and its affiliates do not warrant or guarantee such accuracy. The viewer should independently verify the listed data prior to making any decisions based on such information by personal inspection and/or contacting a real estate professional.
Based on information from California Regional Multiple Listing Service, Inc. and /or other sources. All data, including all measurements and calculations of area, is obtained from various sources and has not been, and will not be, verified by broker or MLS. All information should be independently reviewed and verified for accuracy. Properties may or may not be listed by the office/agent presenting the information
Ask me questions while you tour the home.