
Seller's Agent in 2023
Emmett Jacobi
Century 21 Select Real Estate, Inc.
(530) 519-6333
99 Total Sales
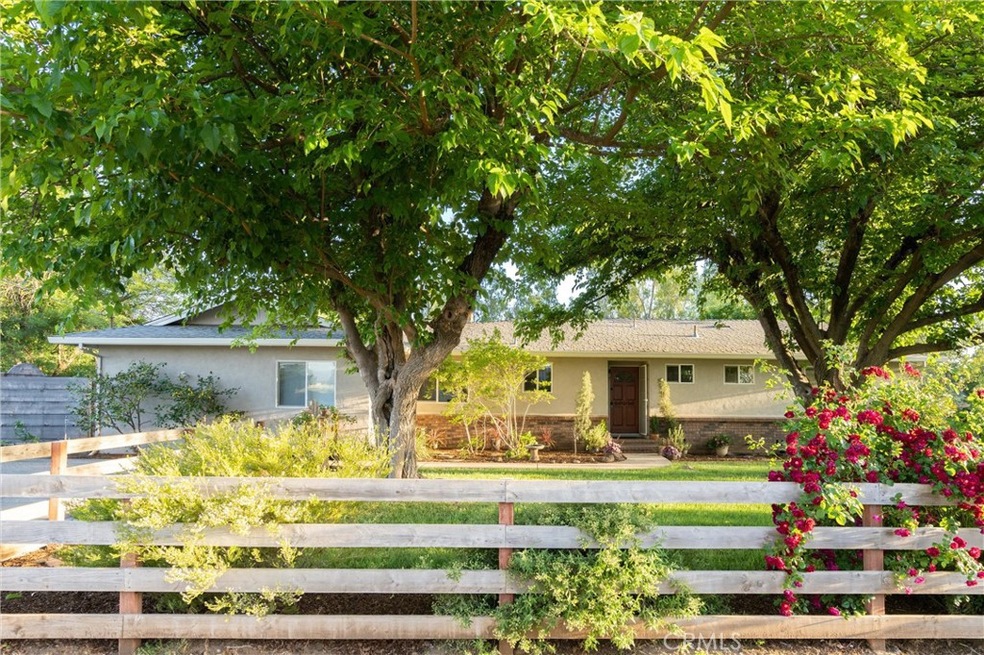
Country living, just minutes away from restaurants, shopping, and HWY 99 access. This ranch style home sits on 1.28 acres, giving you lots of space for equipment storage, horses and other animals and gardening. Inside, there is fresh paint throughout, new carpets, new vinyl in 2 of the bathrooms and in the laundry area, new ceiling fans throughout, dual pane windows and sliding glass doors and a great view of the back yard. One of the original bedrooms has been opened up to the living room and staged as an office. The wall could be easily replaced if you would like it to be turned back into a bedroom. There are 2 master bedrooms on opposite sides of the house. The original master bedroom is light and bright and looks out over the front lawn. The second master bedroom is a large garage conversion that has been turned into a master suite. There is plenty of room in this master suite to have another private living area. The master suite bathroom has a beautiful freestanding soaking tub, glass walled walk in shower, and a double vanity. Outside in the back yard, approximately .25 of an acre has been fenced off and separates the back yard from the back field and barn area. There is a cool pool, great lawn, and views of the foothills. In the back area, there is a ton of room for someone to utilize it to their liking. The barn needs a little bit of TLC, the siding needs to be replaced but the bones seem to be in fair shape. \\\Check out the 3D virtual tour///
Last Agent to Sell the Property
Century 21 Select Real Estate, Inc. License #01896904 Listed on: 05/17/2023
We collect this data history from publicly available records. To have your information removed, we recommend requesting removal directly through your county’s website.
We collect this data history from publicly available records. To have your information removed, we recommend requesting removal directly through your county’s website.
| Date | Buyer | Sale Price | Title Company |
|---|---|---|---|
| $557,000 | Bidwell Title & Escrow | ||
| $407,000 | Mid Valley Title & Escrow Co | ||
| -- | Mid Valley Title & Escrow Co | ||
| $170,000 | Bidwell Title & Escrow Compa |
We collect this data history from publicly available records. To have your information removed, we recommend requesting removal directly through your county’s website.
| Date | Status | Borrower | Loan Amount |
|---|---|---|---|
| Open | $100,000 | ||
| Open | $370,000 | ||
| Closed | $303,000 | ||
| Closed | $303,000 | ||
| Previous Owner | $72,366 | ||
| Previous Owner | $81,000 | ||
| Previous Owner | $49,900 | ||
| Previous Owner | $29,600 |
We collect this data history from publicly available records. To have your information removed, we recommend requesting removal directly through your county’s website.
| Date | Event | Price | List to Sale | Price per Sq Ft | Prior Sale |
|---|---|---|---|---|---|
| 07/14/2023 07/14/23 | Sold | $557,000 | +6.1% | $306 / Sq Ft | |
| 05/25/2023 05/25/23 | Pending | -- | -- | -- | |
| 05/17/2023 05/17/23 | For Sale | $525,000 | +25.0% | $288 / Sq Ft | |
| 03/13/2018 03/13/18 | Sold | $420,000 | +2.4% | $231 / Sq Ft | View Prior Sale |
| 02/20/2018 02/20/18 | Pending | -- | -- | -- | |
| 02/15/2018 02/15/18 | For Sale | $409,995 | -- | $225 / Sq Ft |
We collect this data history from publicly available records. To have your information removed, we recommend requesting removal directly through your county’s website.
| Year | Tax Paid | Tax Assessment Tax Assessment Total Assessment is a certain percentage of the fair market value that is determined by local assessors to be the total taxable value of land and additions on the property. | Land | Improvement |
|---|---|---|---|---|
| 2025 | $8,040 | $695,140 | $229,500 | $465,640 |
| 2024 | $6,165 | $557,000 | $225,000 | $332,000 |
| 2023 | $4,891 | $445,110 | $191,387 | $253,723 |
| 2022 | $4,810 | $436,384 | $187,635 | $248,749 |
| 2021 | $4,718 | $427,828 | $183,956 | $243,872 |
| 2020 | $4,703 | $423,442 | $182,070 | $241,372 |
| 2019 | $4,617 | $415,140 | $178,500 | $236,640 |
| 2018 | $2,527 | $229,484 | $81,040 | $148,444 |
| 2017 | $2,474 | $224,985 | $79,451 | $145,534 |
| 2016 | $2,257 | $220,575 | $77,894 | $142,681 |
| 2015 | $2,256 | $217,262 | $76,724 | $140,538 |
| 2014 | $2,200 | $213,008 | $75,222 | $137,786 |
Seller's Agent in 2023
Emmett Jacobi
Century 21 Select Real Estate, Inc.
(530) 519-6333
99 Total Sales
Buyer's Agent in 2023
John Lawrence
Chico Area Realty
(530) 680-4207
36 Total Sales
K
Seller's Agent in 2018
Ken Martin
Century 21 Select Real Estate, Inc.
Buyer's Agent in 2018
Taryn Mehan
Parkway Real Estate Co.
(530) 354-5564
60 Total Sales
Source: California Regional Multiple Listing Service (CRMLS)
MLS Number: SN23084445
APN: 007-230-027
Disclaimer: Certain information contained herein is derived from information provided by parties other than Homes.com. All information provided is deemed reliable, but is not guaranteed to be accurate and should be independently verified.
The multiple listing data appearing on this website, or contained in reports produced therefrom, is owned and copyrighted by California Regional Multiple Listing Service, Inc. ("CRMLS") and is protected by all applicable copyright laws. Information provided is for viewer's personal, non-commercial use and may not be used for any purpose other than to identify prospective properties the viewer may be interested in purchasing. All listing data, including but not limited to square footage and lot size is believed to be accurate, but the listing Agent, listing Broker and CRMLS and its affiliates do not warrant or guarantee such accuracy. The viewer should independently verify the listed data prior to making any decisions based on such information by personal inspection and/or contacting a real estate professional.
Based on information from California Regional Multiple Listing Service, Inc. and /or other sources. All data, including all measurements and calculations of area, is obtained from various sources and has not been, and will not be, verified by broker or MLS. All information should be independently reviewed and verified for accuracy. Properties may or may not be listed by the office/agent presenting the information
Ask me questions while you tour the home.