
Seller's Agent in 2020
Robert Arroyo
PMZ Real Estate
(209) 825-2010
64 Total Sales
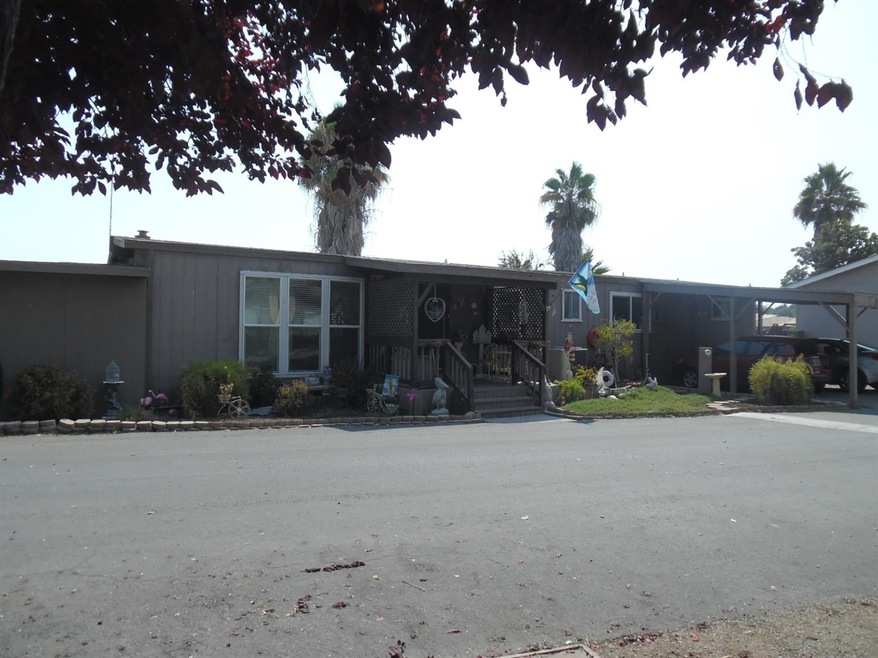
Beautiful modular home with waterfront views, on the water!! Come see this remodeled home w/ separate L.R/D.A & family room/kitchen combo. Open & spacious floor plan w/wood burning fireplace in living room. Beautiful updated kitchen w/nicely painted cabinets & B/I appliances & new Granite Counter Tops. Newer dual pane windows, flooring, AC unit, Roof, etc. Home has been updated throughout. Nice deck at backyard, 2 car carport, backyard, storage shed, to much to list. Close to shopping & easy freeway access, come see for yourself. To much to list!! Hurry before its gone!!
Last Agent to Sell the Property
PMZ Real Estate License #01336300 Listed on: 06/10/2020
We collect this data history from publicly available records. To have your information removed, we recommend requesting removal directly through your county’s website.
| Date | Event | Price | List to Sale | Price per Sq Ft | Prior Sale |
|---|---|---|---|---|---|
| 08/17/2020 08/17/20 | Sold | $129,600 | -0.2% | $72 / Sq Ft | |
| 08/05/2020 08/05/20 | Pending | -- | -- | -- | |
| 07/23/2020 07/23/20 | For Sale | $129,900 | 0.0% | $72 / Sq Ft | |
| 07/06/2020 07/06/20 | Pending | -- | -- | -- | |
| 06/10/2020 06/10/20 | For Sale | $129,900 | +145.1% | $72 / Sq Ft | |
| 06/17/2014 06/17/14 | Sold | $53,000 | -33.7% | $29 / Sq Ft | View Prior Sale |
| 04/07/2014 04/07/14 | Pending | -- | -- | -- | |
| 10/09/2013 10/09/13 | For Sale | $79,900 | -- | $44 / Sq Ft |
We collect this data history from publicly available records. To have your information removed, we recommend requesting removal directly through your county’s website.
| Year | Tax Paid | Tax Assessment Tax Assessment Total Assessment is a certain percentage of the fair market value that is determined by local assessors to be the total taxable value of land and additions on the property. | Land | Improvement |
|---|---|---|---|---|
| 2025 | -- | -- | ||
| 2024 | -- | -- | ||
| 2022 | $1,506 | $132,192 | $0 | $132,192 |
| 2021 | $0 | $37,372 | $0 | $37,372 |
| 2020 | $0 | $36,989 | $0 | $36,989 |
| 2019 | $509 | $36,264 | $0 | $36,264 |
| 2018 | $503 | $35,553 | $0 | $35,553 |
Seller's Agent in 2020
Robert Arroyo
PMZ Real Estate
(209) 825-2010
64 Total Sales
Buyer's Agent in 2020
Herman Bhatti
GNN Real Estate
121 Total Sales
Source: MetroList
MLS Number: 20033014
APN: 910-242-008-000
Disclaimer: Certain information contained herein is derived from information provided by parties other than Homes.com. All information provided is deemed reliable, but is not guaranteed to be accurate and should be independently verified.
IDX information is provided exclusively for personal, non-commercial use, and may not be used for any purpose other than to identify prospective properties consumers may be interested in purchasing. Information is deemed reliable but not guaranteed.
Ask me questions while you tour the home.