NOT LISTED FOR SALE

4399 Aplicella Ct Unit 53 Manteca, CA 95337

Manteca Area
3 Beds
2 Baths
1,700 Sq Ft
1977 Built

Sale Details

Date Sold: April 30, 2024

Last sale price $95,000 $56 Per Sq Ft

12 Days on Market

Highlights

  • Lake View
  • Deck
  • Bonus Room
  • Nile Garden Elementary School Rated 9+
  • 1 Fireplace
  • No HOA

About This Home

As of April 2024

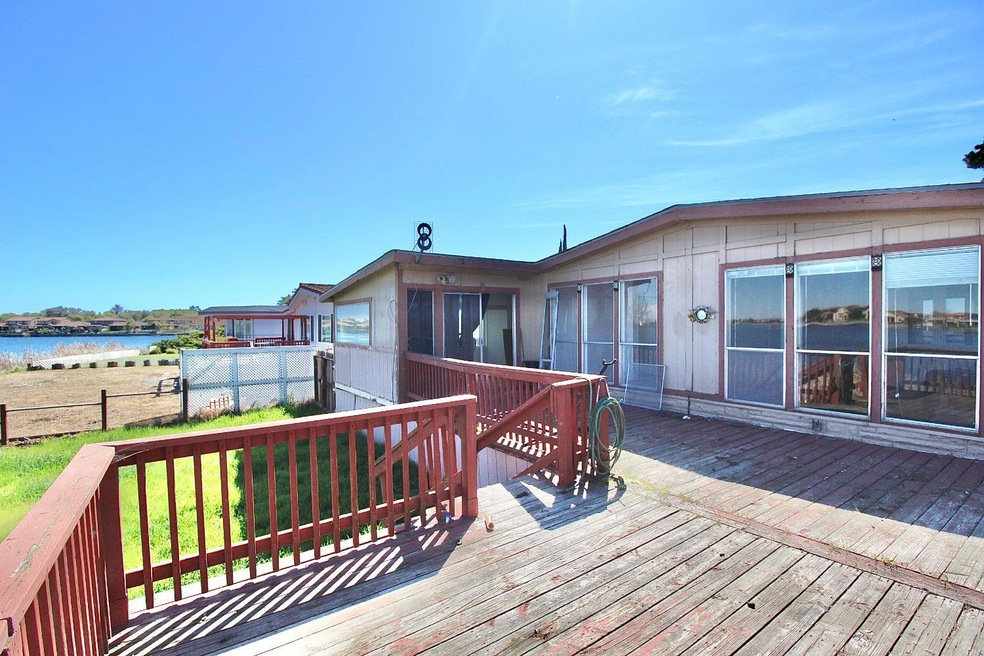
Welcome to your serene lakeside retreat! This charming 3-bedroom, 2-bathroom mobile home nestled by the tranquil waters of a private lake offers the perfect blend of peaceful living. Situated on the water's edge, this property boasts breathtaking views and a sense of tranquility that is hard to find elsewhere. Imagine waking up to the gentle lapping of waves and the soothing sounds of nature right outside your window. Although in need of some repairs and TLC, this mobile home presents an incredible opportunity to create your dream lakeside haven. With a little imagination and investment, this could be transformed into a stunning waterfront retreat where you can unwind and recharge. The spacious interior features three cozy bedrooms, providing ample space for family and guests to relax and unwind. Two bathrooms offer convenience and comfort for all occupants. While mobile homeowners don't have direct access to the lake, the serene atmosphere and picturesque views more than compensate. Plus, being just a short drive away from the Bay Area means you can enjoy all the amenities and attractions it has to offer while still coming home to your peaceful oasis each day. Don't miss out on the chance to make this lakeside gem your own. With its prime location& endless potentiaL.

Last Agent to Sell the Property

Tiffany Meunier

Grand Properties License #02128501 Listed on: 03/25/2024

Last Buyer's Agent

Demetrio Robles

Casa Robles R.E. Inc. License #01230682

Create a Home Valuation Report for This Property
The Home Valuation Report is an in-depth analysis detailing your home's value as well as a comparison with similar homes in the area

Property Details

Home Type

  • Manufactured Home

Year Built

  • Built in 1977

Home Design

  • Composition Roof
  • Lap Siding

Interior Spaces

  • 1,700 Sq Ft Home
  • Ceiling Fan
  • 1 Fireplace
  • Family Room
  • Formal Dining Room
  • Bonus Room
  • Linoleum Flooring
  • Lake Views

Kitchen

  • Breakfast Bar
  • Built-In Electric Oven

Bedrooms and Bathrooms

  • 3 Bedrooms
  • Sunken Shower or Bathtub
  • 2 Full Bathrooms
  • Secondary Bathroom Double Sinks
  • Separate Shower

Laundry

  • Laundry in unit
  • 220 Volts In Laundry

Parking

  • 3 Car Detached Garage
  • 1 Open Parking Space

Accessible Home Design

  • Hand Rail

Outdoor Features

  • Deck
  • Patio
  • Porch

Lot Details

  • Front Yard
  • Land Lease of $1,250

Mobile Home

  • Mobile Home Make and Model is ------, LBD9947
  • Mobile Home is 60 Feet Wide
  • Serial Number A25494, B25494, C25494
  • Manufactured Home

Utilities

  • Window Unit Cooling System
  • Pellet Stove burns compressed wood to generate heat
  • Property is located within a water district
  • High Speed Internet
  • Satellite Dish
  • Cable TV Available

Listing and Financial Details

  • Rent includes sewer, trash collections, water

Community Details

Overview

  • No Home Owners Association
  • Oakwood Lake | Manager Dayna

Building Details

  • Net Lease

Property Details

Home Type

Manufactured Home

Year Built

Built in 1977

Listing Details

  • Property Type: Manufactured In Park
  • Property Subtype 1: Double Wide
  • Restrictions: Parking
  • Year Built: 1977
  • ResoPropertyType: ManufacturedInPark
  • Special Features: None
  • Property Sub Type: MobileManufactured
  • Stories: 0

Interior Features

  • Appliances: Built-In Electric Oven
  • Fireplace Features: Pellet Stove
  • Fireplaces: 1
  • Flooring: Linoleum
  • Total Bathrooms: 2
  • Bathroom Features: Double Sinks, Sunken Tub, Shower Stall(s)
  • Dining Room Features: Dining Bar, Formal Area
  • Kitchen Features: Porch Steps, Railed, Uncovered Deck, Porch
  • Living Room Features: Deck Attached
  • Room Type: Bonus Room, Dining Room, Family Room
  • Price Per Square Foot: 55.88
  • Square Footage: 1700.00
  • ResoLivingAreaSource: Owner

Exterior Features

  • Body Type: Manufactured
  • Construction Materials: Lap Siding
  • Foundation: Other
  • Home Warranty: No
  • Horse Property: No
  • Listing Price: 99000.00
  • Lot Features: Front Yard, See Remarks
  • New Construction: No
  • Patio And Porch Features: Porch Steps, Railed, Uncovered Deck, Porch
  • Pool: No
  • Roof: Composition
  • Spa: No
  • View Description: Lake
  • Manufacturer: Lancer

Garage/Parking

  • Open Parking Spaces: 1.00
  • Parking Features: Detached
  • Total Parking Spaces: 3.00

Utilities

  • Security: None
  • Sewer: Sewer Connected
  • Utilities: Cable Available, Dish Antenna, DSL Available, Internet Available
  • Cooling: Ceiling Fan(s), Window Unit(s)
  • Electric: 220 Volts in Laundry
  • Heating: Pellet Stove
  • Laundry Features: Inside Area
  • Water Source: Water District

Association/Amenities

  • Park Manager Name: Dayna
  • Park Name: Oakwood Lake

Condo/Co-op/Association

  • Association: No
  • Senior Community: No

Fee Information

  • Land Lease: No

Schools

  • Senior High School District: Manteca Unified

Lot Info

  • Skirt: ["Unknown"]
  • ResoLotSizeUnits: Acres

Rental Info

  • Rent Includes: Sewer, Trash Collections, Water
  • Current Space Rent: 1250
  • Lease Expiration Date: 1800-01-011800-01-01
  • Lease Type: Net

Multi Family

Tax Info

  • Tax Status Current: ["Personal"]
  • Bonds/Assessments/Taxes: Unknown

MLS Schools

  • School District (County): San Joaquin

Property History

We collect this data history from publicly available records. To have your information removed, we recommend requesting removal directly through your county’s website.

Date Event Price List to Sale Price per Sq Ft
04/30/2024 04/30/24 Sold $95,000 -4.0% $56 / Sq Ft
04/06/2024 04/06/24 Pending -- -- --
03/25/2024 03/25/24 For Sale $99,000 -- $58 / Sq Ft
Source: MetroList

Tax History

We collect this data history from publicly available records. To have your information removed, we recommend requesting removal directly through your county’s website.

Year Tax Paid Tax Assessment Tax Assessment Total Assessment is a certain percentage of the fair market value that is determined by local assessors to be the total taxable value of land and additions on the property. Land Improvement
2025 -- --
2024 -- --
2022 $1,678 $142,800 $0 $142,800
2021 $0 $140,000 $0 $140,000
2020 $0 $28,148 $0 $28,148
2019 $389 $27,597 $0 $27,597
2018 $385 $27,056 $0 $27,056
Source: Public Records

Agents Affiliated with this Home

  • Section Image
  • Section Image
See All Agents

Map

Source: MetroList

MLS Number: 224027421

MetroList

APN: 910-242-053-000

Your Personal Tour Guide

Ask me questions while you tour the home.