
Holly Vance McKellar
BHHS Verani Concord
(877) 676-7308
47 Total Sales
1 in Franklin
$725,000 Price

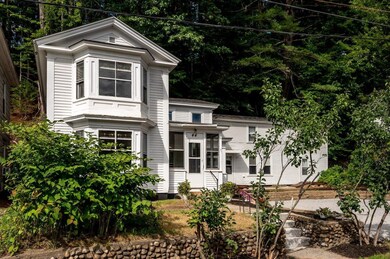
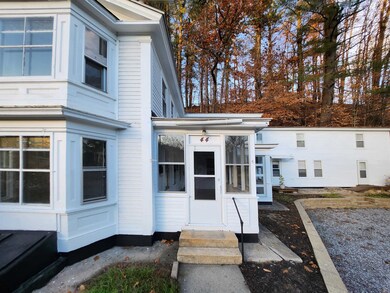
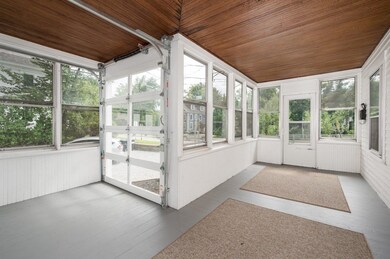
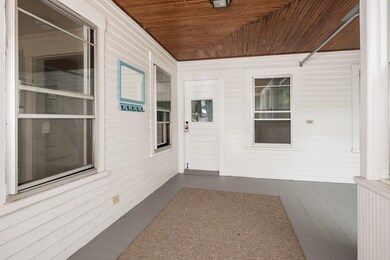
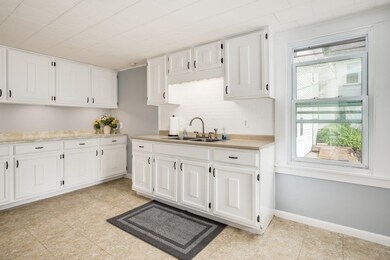
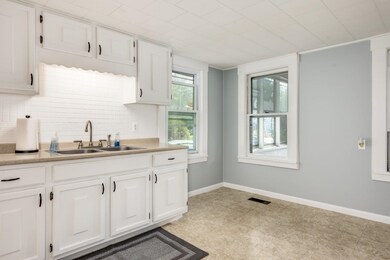
Call or Text Erica Bruce for showings @ 603-717-6237. Just painted wonderful in-town colonial with character and charm. A small front yard for easy maintenance with a quiet park across the street. This spacious single family with attached (but private) In-law Unit is just the thing! Large eat-in kitchen with lots of cabinets plenty of counter space also with Formal dining area. Bright living room with hardwood floors, tin ceiling and molding. Three spacious bedrooms in the second floor of the Main Home. Charming stain glass in two of the front windows. Sunny enclosed porch to sit and relax that has a garage door for easy access. As an added bonus there is a separate in-law suite. This suite has its own kitchen, full bathroom and living areas. Great location in Franklin to enjoy all this town has to offer. Walk to town or the high school, go to the lake or enjoy one of the many activities at the Franklin Falls dam. Agents see private remarks.
Last Agent to Sell the Property
BHHS Verani Belmont License #073126 Listed on: 08/11/2022
We collect this data history from publicly available records. To have your information removed, we recommend requesting removal directly through your county’s website.
Holly Vance McKellar
BHHS Verani Concord
(877) 676-7308
47 Total Sales
1 in Franklin
$725,000 Price
Lyn Ward
EXIT Reward Realty
(844) 810-6178
64 Total Sales
1 in Franklin
$325,000 Price
Simone Barry
Remax Capital Realty and Remax Coastal Living
(855) 846-1275
30 Total Sales
1 in Franklin
$327,000 Price
Nancy Williams
Roche Realty Group
(888) 613-5278
119 Total Sales
1 in Franklin
$196,000 Price
Debbie Collyns
Keller Williams Gateway Realty/Salem
(877) 719-0667
83 Total Sales
1 in Franklin
$237,000 Price
Michelle Gannon
Coldwell Banker Classic Realty
(877) 760-2903
180 Total Sales
1 in Franklin
$379,900 Price
We collect this data history from publicly available records. To have your information removed, we recommend requesting removal directly through your county’s website.
| Date | Buyer | Sale Price | Title Company |
|---|---|---|---|
| $250,000 | None Available | ||
| Curtis Pauline A | $160,000 | None Available | |
| Downes Pamela G | $100,000 | -- |
We collect this data history from publicly available records. To have your information removed, we recommend requesting removal directly through your county’s website.
| Date | Status | Borrower | Loan Amount |
|---|---|---|---|
| Open | $55,000 | ||
| Closed | Vallerand Paul R | $10,000 | |
| Open | Vallerand Paul R | $240,000 |
We collect this data history from publicly available records. To have your information removed, we recommend requesting removal directly through your county’s website.
| Date | Event | Price | List to Sale | Price per Sq Ft | Prior Sale |
|---|---|---|---|---|---|
| 01/06/2023 01/06/23 | Sold | $250,000 | 0.0% | $105 / Sq Ft | |
| 11/10/2022 11/10/22 | Pending | -- | -- | -- | |
| 11/05/2022 11/05/22 | For Sale | $250,000 | 0.0% | $105 / Sq Ft | |
| 11/02/2022 11/02/22 | Off Market | $250,000 | -- | -- | |
| 10/08/2022 10/08/22 | For Sale | $250,000 | 0.0% | $105 / Sq Ft | |
| 09/07/2022 09/07/22 | Pending | -- | -- | -- | |
| 08/23/2022 08/23/22 | Price Changed | $250,000 | -15.3% | $105 / Sq Ft | |
| 08/11/2022 08/11/22 | For Sale | $295,000 | +84.4% | $124 / Sq Ft | |
| 01/14/2020 01/14/20 | Sold | $160,000 | -8.3% | $60 / Sq Ft | View Prior Sale |
| 12/25/2019 12/25/19 | Pending | -- | -- | -- | |
| 12/06/2019 12/06/19 | For Sale | $174,500 | -- | $66 / Sq Ft |
We collect this data history from publicly available records. To have your information removed, we recommend requesting removal directly through your county’s website.
| Year | Tax Paid | Tax Assessment Tax Assessment Total Assessment is a certain percentage of the fair market value that is determined by local assessors to be the total taxable value of land and additions on the property. | Land | Improvement |
|---|---|---|---|---|
| 2025 | $4,506 | $255,600 | $74,500 | $181,100 |
| 2024 | $4,384 | $255,600 | $74,500 | $181,100 |
| 2023 | $4,156 | $255,600 | $74,500 | $181,100 |
| 2022 | $4,729 | $193,900 | $60,500 | $133,400 |
| 2021 | $4,558 | $196,400 | $61,800 | $134,600 |
| 2020 | $86 | $196,400 | $61,800 | $134,600 |
| 2019 | $4,413 | $196,400 | $61,800 | $134,600 |
| 2018 | $4,313 | $196,400 | $61,800 | $134,600 |
| 2017 | $3,287 | $128,600 | $24,300 | $104,300 |
| 2016 | $3,434 | $136,100 | $24,300 | $111,800 |
| 2015 | $2,377 | $95,270 | $17,010 | $78,260 |
| 2011 | $3,295 | $153,100 | $28,500 | $124,600 |
Seller's Agent in 2023
Erica Bruce
BHHS Verani Belmont
(603) 717-6237
52 Total Sales
Buyer's Agent in 2023
Jessica Tomlinson
Coldwell Banker Realty Haverhill MA
(978) 509-3137
95 Total Sales
RP
Seller's Agent in 2020
Richie Perrotta
Allison James Estates and Homes
Source: PrimeMLS
MLS Number: 4925072
APN: FRKN M:098 B:009 L:
Disclaimer: Certain information contained herein is derived from information provided by parties other than Homes.com. All information provided is deemed reliable, but is not guaranteed to be accurate and should be independently verified.
Copyright 2026 PrimeMLS, Inc. All rights reserved. This information is deemed reliable, but not guaranteed. The data relating to real estate displayed on this display comes in part from the IDX Program of PrimeMLS. The information being provided is for consumers’ personal, non-commercial use and may not be used for any purpose other than to identify prospective properties consumers may be interested in purchasing.
Ask me questions while you tour the home.