
Rachel Bascara
The Agency Hilton Head
(844) 945-1568
9 Total Sales
1 in Colleton River Plantation
$1,900,000 Price
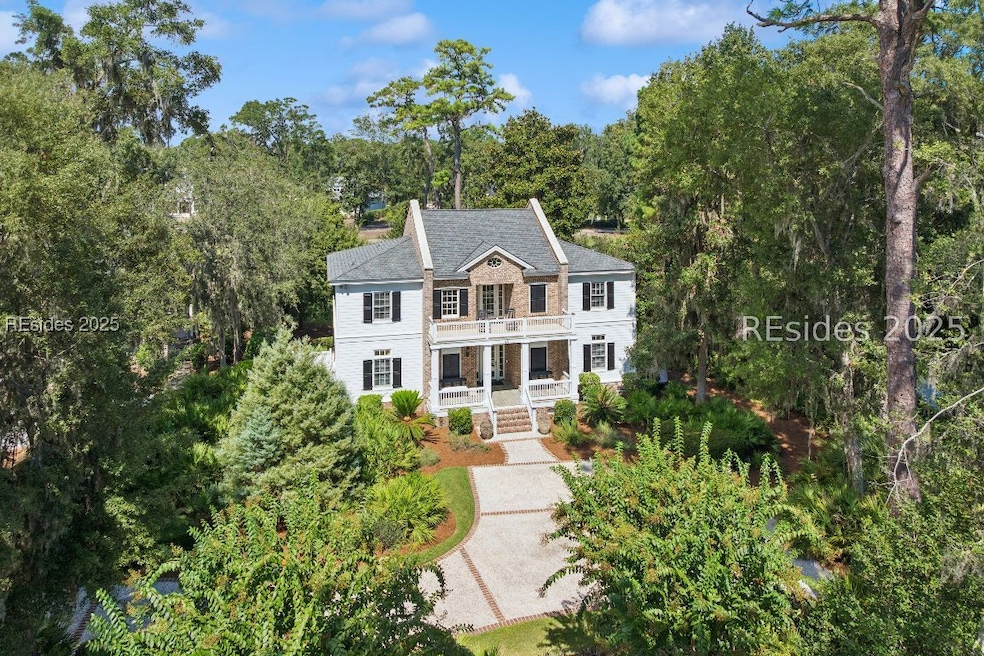
Beautiful views of the 14th fairway of the famed Nicklaus Course! This 4-bedroom, 4-bath home offers a flexible layout with 2 fully equipped kitchens, 2 great rooms, and laundry on both levels. Each floor includes 2 bedrooms, making it ideal for entertaining, multi-generational living, or maximizing rental income. Includes option for 1-bedroom lockout with mini kitchen. Enjoy outdoor living with 2 upstairs balconies, a welcoming front porch, and a spacious screened back porch. Currently used as a primary residence, this property offers an excellent investment or second-home opportunity. Being sold unfurnished.
We collect this data history from publicly available records. To have your information removed, we recommend requesting removal directly through your county’s website.
Rachel Bascara
The Agency Hilton Head
(844) 945-1568
9 Total Sales
1 in Colleton River Plantation
$1,900,000 Price
The Melton Group
The Agency Hilton Head
(843) 242-7531
47 Total Sales
1 in Colleton River Plantation
$1,375,000 Price
Joel Androna
Real Broker LLC
(843) 896-3760
84 Total Sales
1 in Colleton River Plantation
$1,400,000 Price
Jenny Filkins
Dunes Real Estate
(854) 212-8081
25 Total Sales
1 in Colleton River Plantation
$2,700,000 Price
Beth DeAngelis
Keller Williams Realty
(843) 929-5760
171 Total Sales
1 in Colleton River Plantation
$385,000 Price
Charles Sampson
Charter One Realty
(843) 874-6665
98 Total Sales
1 in Colleton River Plantation
$2,750,000 Price
We collect this data history from publicly available records. To have your information removed, we recommend requesting removal directly through your county’s website.
| Date | Buyer | Sale Price | Title Company |
|---|---|---|---|
| $1,349,000 | None Listed On Document | ||
| Brian D Boyse Revocable Living Trust | $1,150,000 | None Listed On Document | |
| Duncan David Allan | $640,000 | None Available | |
| Graasp Holdings Inc | $725,000 | -- |
We collect this data history from publicly available records. To have your information removed, we recommend requesting removal directly through your county’s website.
| Date | Status | Borrower | Loan Amount |
|---|---|---|---|
| Previous Owner | $625,000 | ||
| Previous Owner | Adams William F | $614,000 | |
| Previous Owner | Adams William F | $617,500 | |
| Previous Owner | Adams William F | $247,500 |
We collect this data history from publicly available records. To have your information removed, we recommend requesting removal directly through your county’s website.
| Date | Event | Price | List to Sale | Price per Sq Ft |
|---|---|---|---|---|
| 12/17/2025 12/17/25 | Sold | $1,349,000 | 0.0% | $402 / Sq Ft |
| 10/17/2025 10/17/25 | Pending | -- | -- | -- |
| 10/09/2025 10/09/25 | For Sale | $1,349,000 | -- | $402 / Sq Ft |
We collect this data history from publicly available records. To have your information removed, we recommend requesting removal directly through your county’s website.
| Year | Tax Paid | Tax Assessment Tax Assessment Total Assessment is a certain percentage of the fair market value that is determined by local assessors to be the total taxable value of land and additions on the property. | Land | Improvement |
|---|---|---|---|---|
| 2025 | $16,504 | $66,200 | $0 | $0 |
| 2024 | $16,504 | $66,200 | $0 | $0 |
| 2023 | $16,226 | $66,200 | $0 | $0 |
| 2022 | $7,209 | $28,010 | $0 | $0 |
| 2021 | $7,058 | $28,010 | $0 | $0 |
| 2020 | $6,828 | $28,010 | $0 | $0 |
| 2019 | $6,730 | $28,010 | $0 | $0 |
| 2018 | $6,379 | $28,010 | $0 | $0 |
| 2017 | $6,695 | $28,200 | $0 | $0 |
| 2016 | $6,579 | $43,500 | $0 | $0 |
| 2014 | $5,347 | $43,500 | $0 | $0 |
Seller's Agent in 2025
Kevin King Associates
Charter One Realty
(843) 384-9466
62 in this area
90 Total Sales
Source: REsides
MLS Number: 502066
Disclaimer: Certain information contained herein is derived from information provided by parties other than Homes.com. All information provided is deemed reliable, but is not guaranteed to be accurate and should be independently verified.
We do not attempt to independently verify the currency, completeness, accuracy or authenticity of the data contained herein. All area measurements and calculations are approximate and should be independently verified. Data may be subject to transcription and transmission errors. Accordingly, the data is provided on an “as is” “as available” basis only and may not reflect all real estate activity in the market”. © [2026] REsides, Inc. All rights reserved. Certain information contained herein is derived from information, which is the licensed property of, and copyrighted by, REsides, Inc.
Ask me questions while you tour the home.