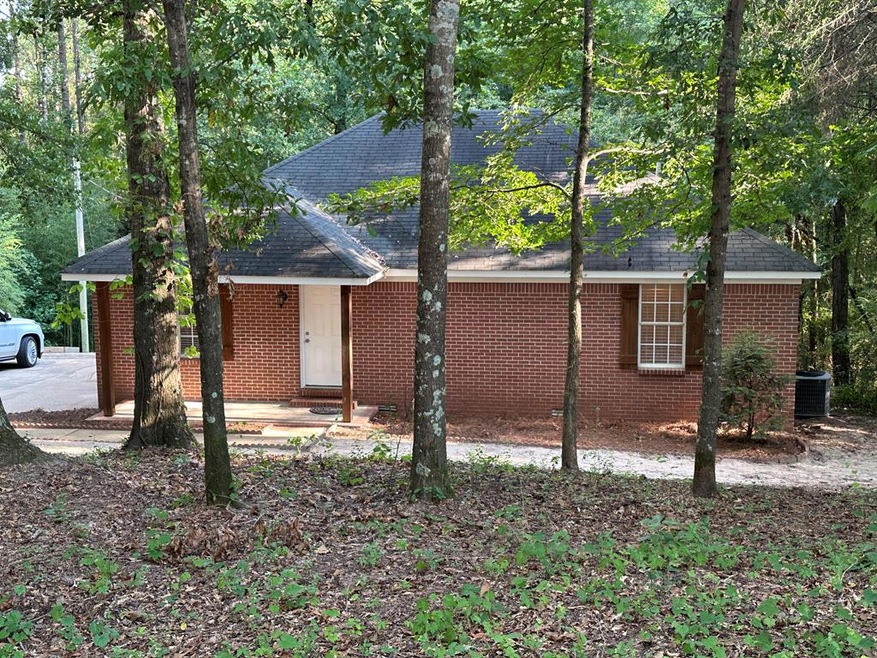
$299,000
SOLD SEP 16, 2025
Last list price
3 Beds
3 Baths
1,260 Sq Ft
2.2 Acre Lot

Sale Details

Date Sold: September 16, 2025

$237 Per Sq Ft

11 Days on Market

Highlights

  • Deck
  • Vaulted Ceiling
  • Solid Surface Countertops
  • Central Elementary School Rated A-
  • Main Floor Bedroom
  • Porch

About This Home

As of September 2025

Best of all worlds, Lafayette County, City School District, one story brick home with 3 bedrooms with 3 full baths, large deck, on 2.2 acres UNDER $300,000. Country vibe but less than 3 miles to the 30/7 intersection. Tastefully renovated, tray and vaulted ceilings. So much potential with back acreage. In photos, 159 is the house and lot. House is at the top of photo showing how much back acreage.

Last Agent to Sell the Property

Pamela Roberson

Rebel Realty & Property Mgmt., LLC Brokerage Phone: 6625136262 License #B19543 Listed on: 08/04/2025

Last Buyer's Agent

Cale Spies

Blue Chip Property Management License #S-60815

Create a Home Valuation Report for This Property
The Home Valuation Report is an in-depth analysis detailing your home's value as well as a comparison with similar homes in the area

Home Details

Home Type

  • Single Family

Est. Annual Taxes

  • $1,511

Year Built

  • Built in 1998

Lot Details

  • 2.2 Acre Lot
  • Zoning described as SUBDIVISION COVENANT

Home Design

  • Brick or Stone Mason
  • Pillar, Post or Pier Foundation
  • Composition Roof
  • Aluminum Siding

Interior Spaces

  • 1,260 Sq Ft Home
  • 1-Story Property
  • Vaulted Ceiling
  • Ceiling Fan
  • Double Pane Windows
  • Blinds
  • Aluminum Window Frames
  • Family Room
  • Crawl Space

Kitchen

  • Electric Range
  • Recirculated Exhaust Fan
  • Microwave
  • Dishwasher
  • Solid Surface Countertops
  • Disposal

Flooring

  • Carpet
  • Laminate
  • Ceramic Tile

Bedrooms and Bathrooms

  • 3 Main Level Bedrooms
  • 3 Full Bathrooms

Laundry

  • Laundry on main level
  • Washer

Outdoor Features

  • Deck
  • Porch

Utilities

  • Cooling Available
  • Central Heating
  • Electric Water Heater
  • Septic Tank

Community Details

  • Mcrae Estates Subdivision

Listing and Financial Details

  • Assessor Parcel Number 136W13159
  • Seller Concessions Offered

Home Details

Home Type

Single Family

Est. Annual Taxes

$1,511

Year Built

Built in 1998

Lot Details

2.2 Acres

Listing Details

  • Attribution Contact: 6625136262
  • Directions: From Highway 30/7 intersection, go East on 30 for approximately 2 miles. Turn right on CR 221 at the Lafayette Fire department. House 44 is approximately .7 mile on your right. CR 221 stay to the left and it turns into CR 224.
  • Prop. Type: Residential
  • Year Built: 1998
  • Property Sub Type: Residential
  • Lot Size Acres: 2.2
  • Road Surface Type: Asphalt
  • Subdivision Name: Mcrae Estates
  • Carport Y N: No
  • Garage Yn: No
  • Unit Levels: One
  • Building Stories: 1
  • RoomBedroomLevel: Main
  • Kitchen Level: Main
  • NAV98_rets_property_type: Residential
  • Special Features: None
  • Stories: 1

Interior Features

  • Appliances: Electric Water Heater, Microwave, Dishwasher, Disposal, Electric Range, Refrigerator, Washer, Vented Exhaust Fan
  • Full Bathrooms: 3
  • Total Bedrooms: 3
  • Flooring: Carpet, Laminate, Ceramic Tile
  • Interior Amenities: Solid Surface Countertops, Ceiling Fan(s)
  • Living Area: 1260
  • Main Level Bathrooms: 3
  • Main Level Bedrooms: 3
  • Window Features: Aluminum Frames, Double Pane Windows, Blinds
  • Room Bedroom2 Level: Main
  • Room Bedroom3 Level: Main
  • Room Family Room Level: Main
  • Master Bedroom Master Bedroom Level: Main

Exterior Features

  • Pool Features: None
  • Pool Private: No
  • Waterfront: No
  • Construction Type: Aluminum Siding, Brick
  • Foundation Details: Crawl Space, Pillar/Post/Pier
  • Patio And Porch Features: Deck, Porch
  • Roof: Composition

Garage/Parking

  • Attached Garage: No
  • Parking Features: None

Utilities

  • Heating: Central
  • Sewer: Septic Tank
  • Laundry Features: Main Level
  • Cooling: Electric
  • Cooling Y N: Yes
  • Heating Yn: Yes
  • Electric: NEMPA
  • Water Source: Community System

Schools

  • Junior High Dist: Oxford

Lot Info

  • Parcel #: 136W13159
  • Lot Size Sq Ft: 95832
  • Zoning Description: SUBDIVISION COVENANT

Tax Info

  • Tax Annual Amount: 1511

Property History

We collect this data history from publicly available records. To have your information removed, we recommend requesting removal directly through your county’s website.

Date Event Price List to Sale Price per Sq Ft
09/16/2025 09/16/25 Sold -- -- --
08/15/2025 08/15/25 Pending -- -- --
08/04/2025 08/04/25 For Sale $299,000 -- $237 / Sq Ft
Source: North Central Mississippi REALTORS®

Agents Affiliated with this Home

  • Section Image
  • Section Image
See All Agents

Map

Source: North Central Mississippi REALTORS®

MLS Number: 161311

North Central Mississippi REALTORS®
Your Personal Tour Guide

Ask me questions while you tour the home.