
Lisa Carroll
Delap Real Estate LLC
(413) 414-4721
34 Total Sales
2 in Leeds
$330K - $360K Price Range
Estimated Value: $285,786
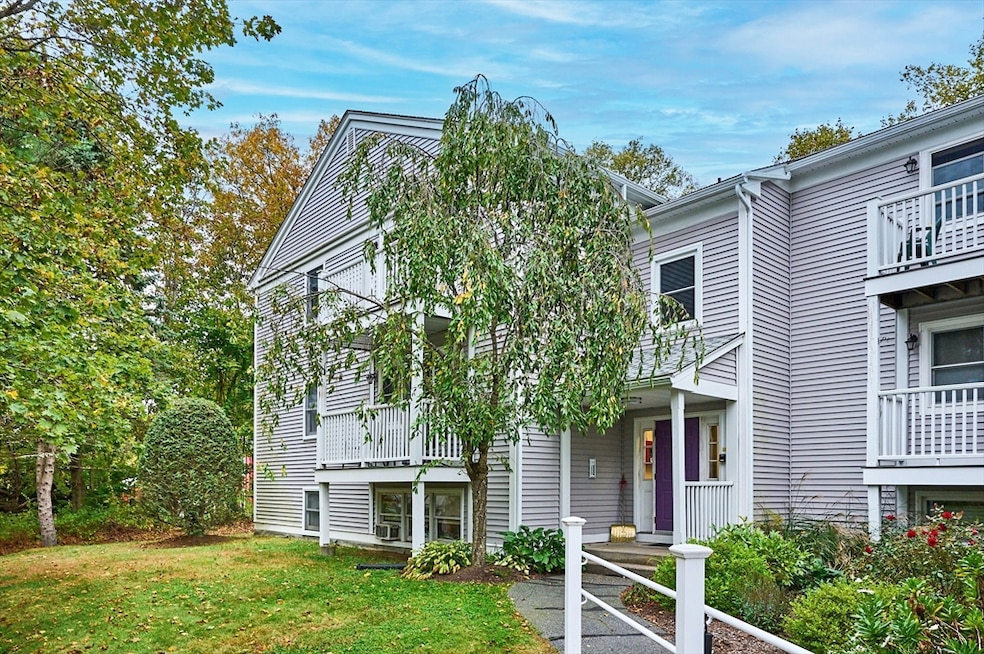
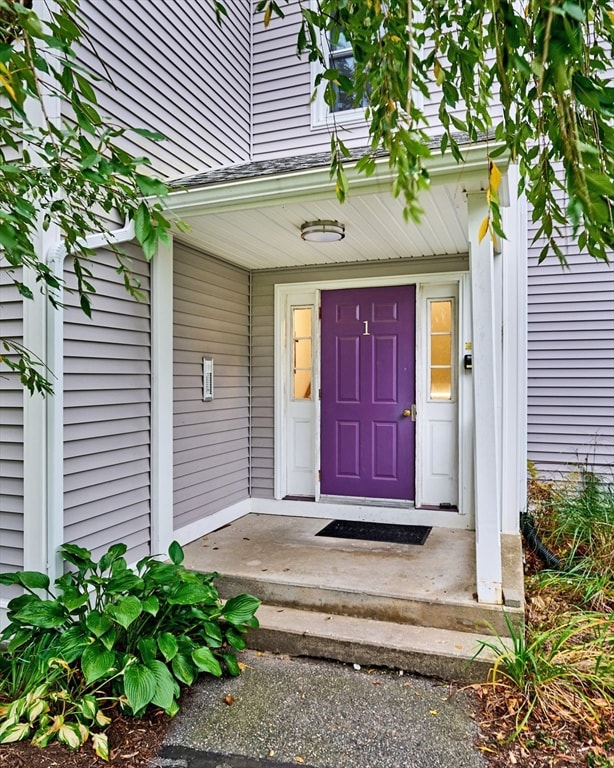
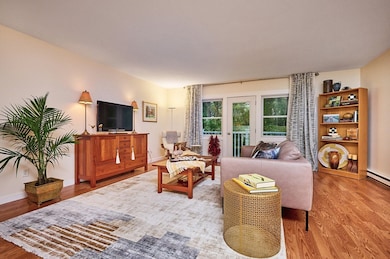
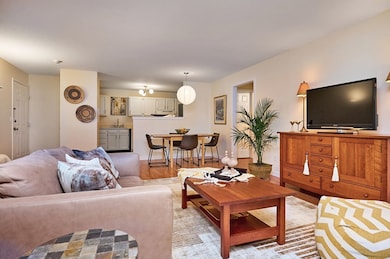
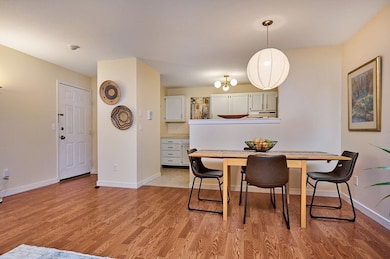
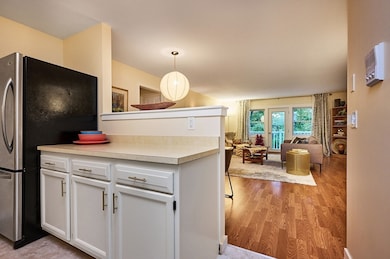
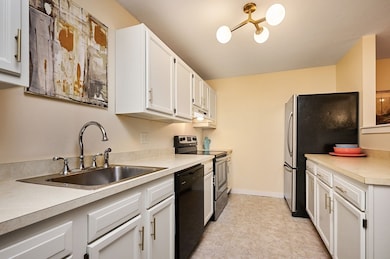
Beautifully updated top-floor end unit at desirable Yankee Hill! Tucked in the back with southwest facing views of the lawn and treetops, this move-in ready condo has over 1,000 sq. ft. of bright, airy living space and features 2 bedrooms, 1.5 baths, fresh paint, and quality laminate wood floors throughout. The spacious kitchen offers crisp white cabinetry, newer appliances, and a pantry with in-unit laundry, opening to a generous living room with atrium door leading to a private balcony. The main bedroom includes double closets and a private half bath. Enjoy easy living with ample storage-- including a basement storage unit-- and proximity to Look Park, the rail trail, Musante Beach, and Leeds School. Professionally managed, pet-friendly community close to downtown Northampton and major routes.
We collect this data history from publicly available records. To have your information removed, we recommend requesting removal directly through your county’s website.
Lisa Carroll
Delap Real Estate LLC
(413) 414-4721
34 Total Sales
2 in Leeds
$330K - $360K Price Range
Lisa Darragh
Brick & Mortar Northhampton
(413) 233-4004
68 Total Sales
3 in Leeds
$340K - $532K Price Range
Kimberly Allen
Berkshire Hathaway HomeServices Realty Professionals
(860) 698-1180
279 Total Sales
1 in Leeds
$325,000 Price
Lindsey Rothschild
River Flows Realty LLC
(888) 818-5102
46 Total Sales
2 in Leeds
$415K - $638K Price Range
Teresa Coburn
Delap Real Estate LLC
(413) 409-6937
90 Total Sales
2 in Leeds
$427K - $879K Price Range
Jennifer Balut
Coldwell Banker Realty - Western MA
(413) 729-3298
35 Total Sales
2 in Leeds
$318K - $425K Price Range
We collect this data history from publicly available records. To have your information removed, we recommend requesting removal directly through your county’s website.
| Date | Buyer | Sale Price | Title Company |
|---|---|---|---|
| $278,100 | -- | ||
| Butcher William | -- | -- | |
| Sonnenberg Craig | $129,000 | -- | |
| Belliveau Norbert | $112,500 | -- |
We collect this data history from publicly available records. To have your information removed, we recommend requesting removal directly through your county’s website.
| Date | Status | Borrower | Loan Amount |
|---|---|---|---|
| Previous Owner | $109,125 | ||
| Previous Owner | Johnson & Gates Realty L | $2,000,920 |
We collect this data history from publicly available records. To have your information removed, we recommend requesting removal directly through your county’s website.
| Date | Event | Price | List to Sale | Price per Sq Ft |
|---|---|---|---|---|
| 03/10/2026 03/10/26 | Sold | $278,100 | -0.6% | $258 / Sq Ft |
| 02/07/2026 02/07/26 | Pending | -- | -- | -- |
| 01/31/2026 01/31/26 | Price Changed | $279,900 | -1.8% | $259 / Sq Ft |
| 01/31/2026 01/31/26 | For Sale | $285,000 | 0.0% | $264 / Sq Ft |
| 01/13/2026 01/13/26 | Pending | -- | -- | -- |
| 10/14/2025 10/14/25 | For Sale | $285,000 | -- | $264 / Sq Ft |
We collect this data history from publicly available records. To have your information removed, we recommend requesting removal directly through your county’s website.
| Year | Tax Paid | Tax Assessment Tax Assessment Total Assessment is a certain percentage of the fair market value that is determined by local assessors to be the total taxable value of land and additions on the property. | Land | Improvement |
|---|---|---|---|---|
| 2025 | $3,275 | $235,100 | $0 | $235,100 |
| 2024 | $3,138 | $206,600 | $0 | $206,600 |
| 2023 | $2,728 | $172,200 | $0 | $172,200 |
| 2022 | $2,800 | $156,500 | $0 | $156,500 |
| 2021 | $2,588 | $149,000 | $0 | $149,000 |
| 2020 | $2,087 | $124,200 | $0 | $124,200 |
| 2019 | $2,084 | $120,000 | $0 | $120,000 |
| 2018 | $2,045 | $120,000 | $0 | $120,000 |
| 2017 | $1,928 | $115,500 | $0 | $115,500 |
| 2016 | $1,866 | $115,500 | $0 | $115,500 |
| 2015 | $1,659 | $105,000 | $0 | $105,000 |
| 2014 | $1,539 | $100,000 | $0 | $100,000 |
Seller's Agent in 2026
Holly Young
Delap Real Estate LLC
(413) 320-8025
178 Total Sales
Buyer's Agent in 2026
Shelly Hardy
Brick & Mortar Northhampton
(413) 320-3821
113 Total Sales
Seller's Agent in 2015
Maureen Borg
Delap Real Estate LLC
(413) 896-6742
147 Total Sales
Buyer's Agent in 2015
Julie Held
Delap Real Estate LLC
(413) 575-2374
149 Total Sales
Source: MLS Property Information Network (MLS PIN)
MLS Number: 73443286
APN: NHAM-000006-000022-000012
Disclaimer: Certain information contained herein is derived from information provided by parties other than Homes.com. All information provided is deemed reliable, but is not guaranteed to be accurate and should be independently verified.
The property listing data and information, or the Images, set forth herein were provided to MLS Property Information Network, Inc. from third party sources, including sellers, lessors and public records, and were compiled by MLS Property Information Network, Inc. The property listing data and information, and the Images, are for the personal, non-commercial use of consumers having a good faith interest in purchasing or leasing listed properties of the type displayed to them and may not be used for any purpose other than to identify prospective properties which such consumers may have a good faith interest in purchasing or leasing. MLS Property Information Network, Inc. and its subscribers disclaim any and all representations and warranties as to the accuracy of the property listing data and information, or as to the accuracy of any of the Images, set forth herein.
Ask me questions while you tour the home.