
Gail Beardmore
Engel & Völkers Okemo
(802) 797-7068
77 Total Sales
4 in Cavendish
$225K - $675K Price Range

Estimated Value: $258,131
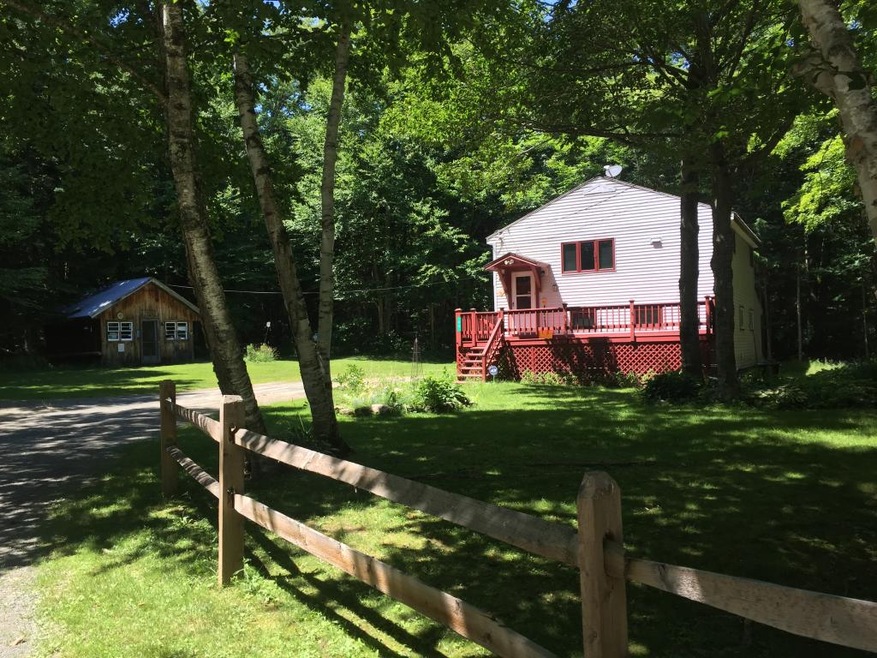
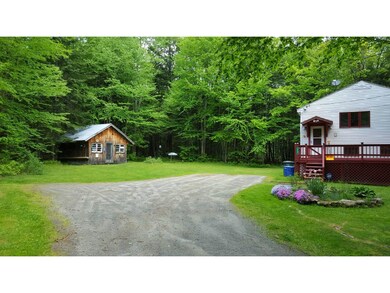
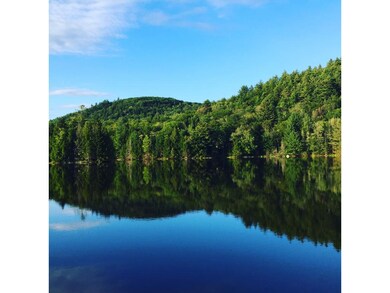
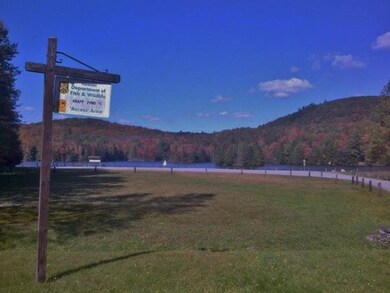
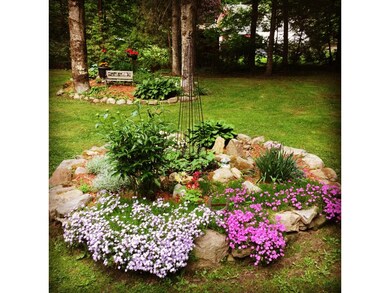

REDUCED!!!Just steps to the Knapp Brook Wildlife Management Area. Which is a1,272-acre parcel of land with two ponds located in the towns of Reading and Cavendish a sanctuary for wildlife and their enthusiasts. This well maintained home is perfectly located for any and all outdoor buffs. Fishing, kayak/canoeing, hunting, hiking, snowmobiling, x-country skiing, and snowshoeing can all be done from your front door. Year round fun for all. Split level entry, open living concept with two living areas. The downstairs living area equipped with wood stove and brick hearth, the perfect space to relax after a hard day in the out doors. The out building referred to as the Tiki Hut has electricity and adds additional living space and fun. Cell service, cable and internet available. All this just 11 miles to downtown Ludlow and all it has to offer including home to Okemo Mountain Resort featuring world class skiing and golf. A must see to truly appreciate.
Last Agent to Sell the Property
Diamond Realty License #081.0134339 Listed on: 03/28/2016
We collect this data history from publicly available records. To have your information removed, we recommend requesting removal directly through your county’s website.
Gail Beardmore
Engel & Völkers Okemo
(802) 797-7068
77 Total Sales
4 in Cavendish
$225K - $675K Price Range
John Napier
TPW Real Estate
(860) 898-1358
19 Total Sales
1 in Cavendish
$458,500 Price
Kim Mastrianni
Greenwald Realty Group
(603) 505-8269
46 Total Sales
1 in Cavendish
$375,000 Price
Lisa Kelley
Cummings & Co
(802) 499-2954
141 Total Sales
11 in Cavendish
$50K - $675K Price Range
Julie Buffum
Buffum Realty
(802) 722-7176
123 Total Sales
2 in Cavendish
$65K - $128K Price Range
Ross Doody
Century 21 Highview Realty
(802) 810-8077
211 Total Sales
1 in Cavendish
$350,000 Price
We collect this data history from publicly available records. To have your information removed, we recommend requesting removal directly through your county’s website.
| Date | Buyer | Sale Price | Title Company |
|---|---|---|---|
| $127,000 | -- | ||
| Stack Amy E | -- | -- | |
| Audsley Amy | -- | -- |
We collect this data history from publicly available records. To have your information removed, we recommend requesting removal directly through your county’s website.
| Date | Event | Price | List to Sale | Price per Sq Ft |
|---|---|---|---|---|
| 09/30/2016 09/30/16 | Sold | $127,000 | -7.6% | $220 / Sq Ft |
| 08/20/2016 08/20/16 | Pending | -- | -- | -- |
| 03/28/2016 03/28/16 | For Sale | $137,500 | -- | $239 / Sq Ft |
We collect this data history from publicly available records. To have your information removed, we recommend requesting removal directly through your county’s website.
| Year | Tax Paid | Tax Assessment Tax Assessment Total Assessment is a certain percentage of the fair market value that is determined by local assessors to be the total taxable value of land and additions on the property. | Land | Improvement |
|---|---|---|---|---|
| 2025 | $2,281 | $115,200 | $23,200 | $92,000 |
| 2024 | $3,254 | $115,200 | $23,200 | $92,000 |
| 2023 | $1,885 | $115,200 | $23,200 | $92,000 |
| 2022 | $2,320 | $115,200 | $23,200 | $92,000 |
| 2021 | $2,314 | $115,200 | $23,200 | $92,000 |
| 2020 | $2,211 | $115,200 | $23,200 | $92,000 |
| 2019 | $2,050 | $115,200 | $23,200 | $92,000 |
| 2018 | $2,207 | $130,200 | $40,100 | $90,100 |
| 2017 | $0 | $130,200 | $40,100 | $90,100 |
| 2016 | $0 | $130,200 | $40,100 | $90,100 |
| 2015 | -- | $902 | $0 | $0 |
| 2014 | -- | $902 | $0 | $0 |
| 2013 | -- | $1,302 | $0 | $0 |
Seller's Agent in 2016
Frank Provance
Diamond Realty
(802) 345-3894
184 Total Sales
Buyer's Agent in 2016
Brian Whipple
Coldwell Banker Homes Unlimited
(603) 477-8827
65 Total Sales
Source: PrimeMLS
MLS Number: 4479053
APN: 132-041-10027
Disclaimer: Certain information contained herein is derived from information provided by parties other than Homes.com. All information provided is deemed reliable, but is not guaranteed to be accurate and should be independently verified.
Copyright 2026 PrimeMLS, Inc. All rights reserved. This information is deemed reliable, but not guaranteed. The data relating to real estate displayed on this display comes in part from the IDX Program of PrimeMLS. The information being provided is for consumers’ personal, non-commercial use and may not be used for any purpose other than to identify prospective properties consumers may be interested in purchasing.
Ask me questions while you tour the home.