
Alexandra Gregorek
Douglas Elliman Real Estate
(845) 579-3973
33 Total Sales
1 in Nissequogue
$2,775,000 Price
Estimated Value: $1,283,000 - $1,484,000
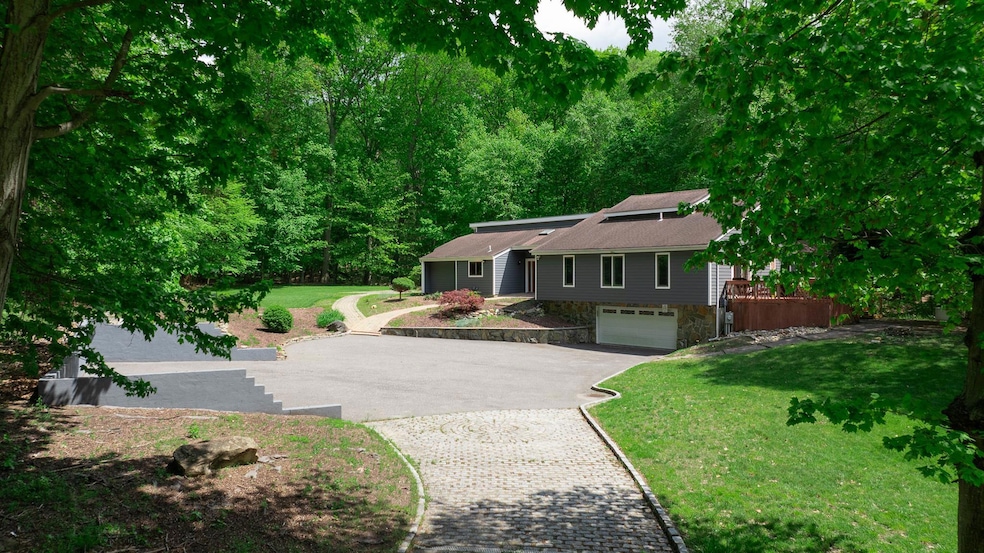
Nestled on a serene 2.29-acre cul-de-sac in the picturesque village of Nissequogue, this recently renovated expanded ranch offers an open floor plan with soaring ceilings, and walls of glass and is designed for comfortable living. The den, complete with a cozy stone fireplace, features gleaming hardwood floors. The updated kitchen boasts rich cherry wood cabinetry, granite countertops, stainless steel appliances which include 3 ovens, 2 cooktops with gas and electric options, and split drawer dishwasher. There is seamless access from the kitchen to the dining room and den, making it an entertainer’s dream. Dual primary suites with ensuite baths provide private retreats, while three additional bedrooms offer flexibility for guests or home offices. The first floor laundry room with dog washing station is convenient and practical. Recent improvements include Hardiplank siding, new trim and facia, an updated HVAC system, a generator for peace of mind, and a 200-amp electric panel. Experience the perfect blend of sophistication and tranquility: ideal for both entertaining and serene living. Nearby are local Long Island Sound Beaches, hiking Trails, Nissequogue River, shopping, fine dining, and Stony Brook University and Medical Center. Smithtown Schools.
Last Agent to Sell the Property
Daniel Gale Sothebys Intl Rlty Brokerage Phone: 631-584-6600 License #30KO0532212 Listed on: 03/18/2025
Alexandra Gregorek
Douglas Elliman Real Estate
(845) 579-3973
33 Total Sales
1 in Nissequogue
$2,775,000 Price
Pauline M. Spiller
The Agency Northshore NY
(631) 336-2810
31 Total Sales
1 in Nissequogue
$1,350,000 Price
Julie Calabrese
HomeSmart Premier Living Rlty
(631) 201-5273
91 Total Sales
2 in Nissequogue
$885K - $995K Price Range
Sharlene Cao
Modern Realty and Management
(929) 552-6816
8 Total Sales
1 in Nissequogue
$1,150,000 Price
Cheryl Rosenthal
Realty Trends Corp
(516) 518-7267
155 Total Sales
1 in Nissequogue
$800,000 Price
Laura Cochran
BERKSHIRE HATHAWAY
(631) 250-8292
204 Total Sales
1 in Nissequogue
$934,500 Price
We collect this data history from publicly available records. To have your information removed, we recommend requesting removal directly through your county’s website.
| Date | Event | Price | List to Sale | Price per Sq Ft | Prior Sale |
|---|---|---|---|---|---|
| 07/25/2025 07/25/25 | Sold | $1,325,000 | -5.3% | $347 / Sq Ft | |
| 06/11/2025 06/11/25 | Pending | -- | -- | -- | |
| 03/18/2025 03/18/25 | For Sale | $1,399,000 | +42.0% | $366 / Sq Ft | |
| 10/19/2021 10/19/21 | Sold | $985,000 | +3.7% | $266 / Sq Ft | View Prior Sale |
| 07/02/2021 07/02/21 | Pending | -- | -- | -- | |
| 06/19/2021 06/19/21 | For Sale | $950,000 | -- | $257 / Sq Ft |
We collect this data history from publicly available records. To have your information removed, we recommend requesting removal directly through your county’s website.
| Year | Tax Paid | Tax Assessment Tax Assessment Total Assessment is a certain percentage of the fair market value that is determined by local assessors to be the total taxable value of land and additions on the property. | Land | Improvement |
|---|---|---|---|---|
| 2025 | $20,266 | $9,653 | $1,550 | $8,103 |
| 2024 | $20,266 | $9,653 | $1,550 | $8,103 |
| 2023 | $20,266 | $9,653 | $1,550 | $8,103 |
| 2022 | $17,118 | $10,580 | $1,550 | $9,030 |
| 2021 | $17,118 | $10,580 | $1,550 | $9,030 |
| 2020 | $18,441 | $9,350 | $1,550 | $7,800 |
| 2019 | $18,441 | $0 | $0 | $0 |
| 2018 | -- | $10,050 | $1,550 | $8,500 |
| 2017 | $17,426 | $10,050 | $1,550 | $8,500 |
| 2016 | $17,258 | $10,050 | $1,550 | $8,500 |
| 2015 | -- | $10,050 | $1,550 | $8,500 |
| 2014 | -- | $10,050 | $1,550 | $8,500 |
Seller's Agent in 2025
Marianne Koke
Daniel Gale Sotheby's
(631) 335-7111
120 Total Sales
Buyer's Agent in 2025
Kwang Hyun Han
Keller Williams Rty Gold Coast
(917) 589-8147
54 Total Sales
JH
Buyer Co-Listing Agent in 2025
John Han
Keller Williams Rty Gold Coast
(516) 482-0200
51 Total Sales
CT
Seller's Agent in 2021
Cynthia Toledo
Daniel Gale Sotheby's
Source: OneKey® MLS
MLS Number: 837124
APN: 0802-011-00-02-00-025-000
Disclaimer: Certain information contained herein is derived from information provided by parties other than Homes.com. All information provided is deemed reliable, but is not guaranteed to be accurate and should be independently verified.
The data relating to real estate for sale or lease on this web site comes in part from OneKey® MLS. Real estate listings held by brokerage firms other than Ten-X are marked with the OneKey® MLS logo or an abbreviated logo and detailed information about them includes the name of the listing broker.
Based on information submitted to the MLS GRID. All data is obtained from various sources and may not have been verified by broker or MLS GRID. Supplied Open House Information is subject to change without notice. All information should be independently reviewed and verified for accuracy. Properties may or may not be listed by the office/agent presenting the information. Some IDX listings have been excluded from this website. IDX information is provided exclusively for personal, non-commercial use, and may not be used for any purpose other than to identify prospective properties consumers may be interested in purchasing.
Information is deemed reliable but not guaranteed.
Copyright 2026 OneKey® MLS. All rights reserved.
Based on information submitted to the MLS GRID
Listings courtesy of OneKey® MLS as distributed by MLS GRID
Ask me questions while you tour the home.