NOT LISTED FOR SALE
2 Beds
1 Bath
828 Sq Ft
1962 Built

Sale Details

Date Sold: August 29, 2024

Last sale price $35,000 $42 Per Sq Ft

59 Days on Market

Highlights

  • Active Adult
  • Furnished
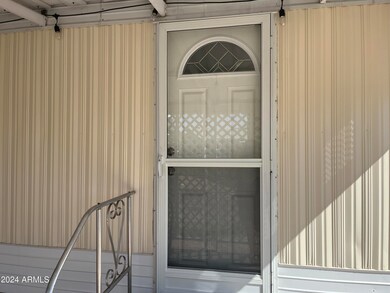
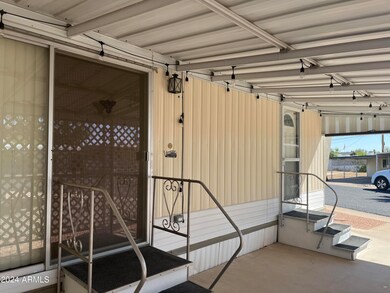
  • Covered Patio or Porch
  • Mountain View
  • No HOA
  • Eat-In Kitchen

About This Home

As of August 2024

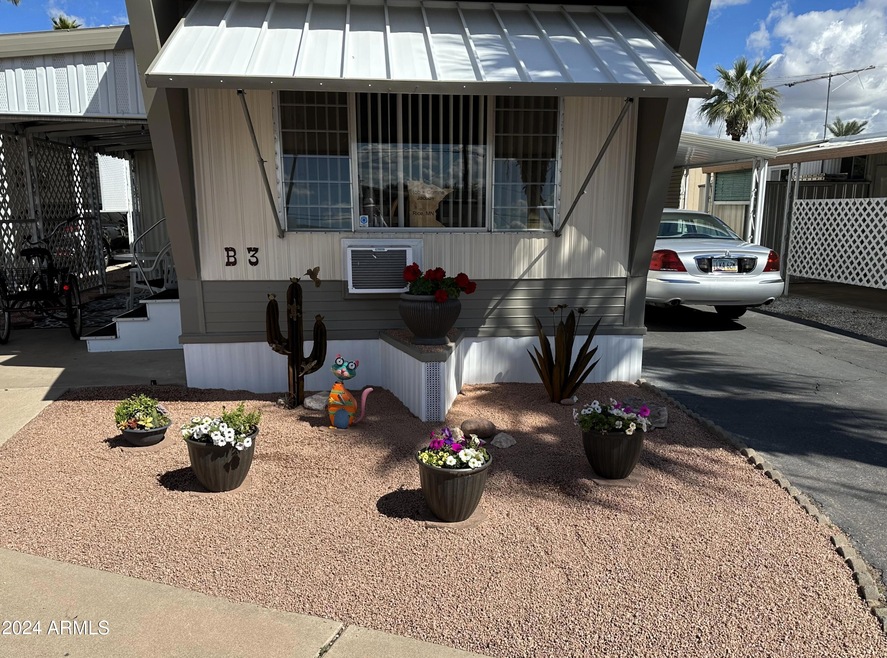
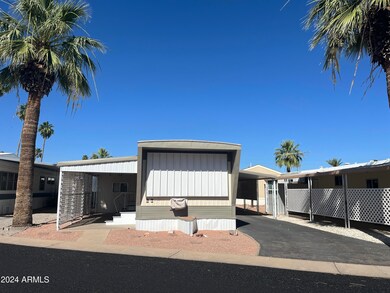
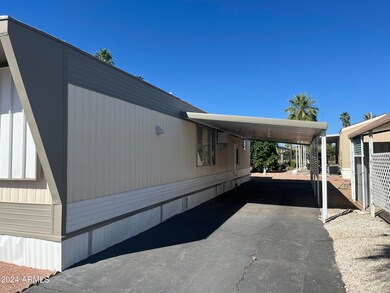
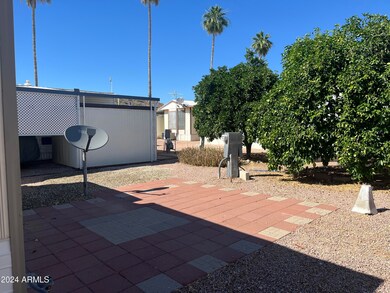
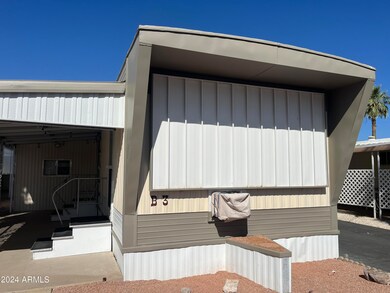
Welcome to Twin Knolls, a small peaceful community in East Mesa, for those aged 55 and better. Do not let the age of this home deter you, everything from top to bottom, inside and out, has been updated! All electric updated in 2016, all plumbing in 2024. Roof coated in early 2024. This adorable home comes fully furnished and is a perfect place to escape cold Northern winters. Two bedrooms with one bath. Master bed is adjustable. Custom storage built inside and a gorgeous eat-in kitchen. Vinyl Plank flooring, new appliances, nothing was missed here. Lovingly maintained and clean! Extended driveway with covered parking. Join your neighbors for fun and fellowship, potlucks, shuffleboard, game nights and more. Come and see this special home and make it yours today!

Last Agent to Sell the Property

Kristin DiBartolo

Superb Realty Brokerage Email: kbtracy@cox.net License #SA700541000 Listed on: 05/25/2024

Last Buyer's Agent

Kristin DiBartolo

Superb Realty Brokerage Email: kbtracy@cox.net License #SA700541000 Listed on: 05/25/2024

Property Details

Home Type

  • Mobile/Manufactured

Year Built

  • Built in 1962

Lot Details

  • Land Lease of $530 per month

Parking

  • 2 Carport Spaces

Home Design

  • Designed by VIKING Architects
  • Roof Updated in 2024
  • Wood Frame Construction
  • Reflective Roof
  • Metal Roof
  • Foam Roof

Interior Spaces

  • 828 Sq Ft Home
  • 1-Story Property
  • Furnished
  • Ceiling Fan
  • Free Standing Fireplace
  • Solar Screens
  • Mountain Views

Kitchen

  • Kitchen Updated in 2023
  • Eat-In Kitchen
  • Electric Cooktop

Flooring

  • Floors Updated in 2023
  • Carpet
  • Vinyl

Bedrooms and Bathrooms

  • 2 Bedrooms
  • Bathroom Updated in 2023
  • Primary Bathroom is a Full Bathroom
  • 1 Bathroom

Accessible Home Design

  • Grab Bar In Bathroom
  • Hard or Low Nap Flooring

Outdoor Features

  • Covered Patio or Porch
  • Outdoor Storage

Schools

  • Adult Elementary And Middle School
  • Adult High School

Utilities

  • Cooling System Updated in 2023
  • Cooling System Mounted To A Wall/Window
  • Floor Furnace
  • Wall Furnace
  • Plumbing System Updated in 2024
  • Septic Tank
  • High Speed Internet
  • Cable TV Available

Listing and Financial Details

  • Tax Lot B3
  • Assessor Parcel Number 218-29-114-E

Community Details

Overview

  • Active Adult
  • No Home Owners Association
  • Association fees include sewer, ground maintenance, street maintenance, trash, water
  • Built by VIKING
  • Twin Knolls Mobile Home Villa Subdivision

Amenities

  • Recreation Room
  • Coin Laundry
  • No Laundry Facilities

Property Details

Home Type

Mobile/Manufactured

Year Built

Built in 1962

Lot Details

0 Sq Ft Lot

Listing Details

  • Cross Street: Broadway & Hawes
  • Legal Info Range: 7E
  • Property Type: Residential
  • Ownership: Leasehold
  • Architect Architect: VIKING
  • Association Fees Land Lease Fee: 530.0
  • Association Fees Land Lease Fee: Y
  • Land Lease Paid Frequency: Monthly
  • Total Monthly Fee Equivalent: 530.0
  • Basement: N
  • Updated Partial or Full Bathrooms: Full
  • Bathrooms Year Updated: 2023
  • Updated Floors: Full
  • Items Updated Floor Yr Updated: 2023
  • Updated Heating or Cooling Units: Partial
  • Items Updated Ht Cool Yr Updated: 2023
  • Updated Kitchen: Full
  • Items Updated Kitchen Yr Updated: 2023
  • Updated Plumbing: Full
  • Items Updated Plmbg Yr Updated: 2024
  • Updated Roof: Partial
  • Items Updated Roof Yr Updated: 2024
  • Updated Wiring: Full
  • Items Updated Wiring Yr Updated: 2016
  • Parking Spaces Total Covered Spaces: 2.0
  • Separate Den Office Sep Den Office: N
  • Year Built: 1962
  • Tax Year: 2023
  • Property Sub Type: Mfg/Mobile Housing
  • Horses: No
  • Subdivision Name: Twin Knolls Mobile Home Villa
  • Body Type: Single Wide
  • Property Attached Yn: No
  • Tax Parcel Letter: E
  • General Property Description:PriceSqFt: 42.27
  • Cooling:Ceiling Fan(s): Yes
  • Technology:Cable TV Avail: Yes
  • Special Listing Cond:Age Restricted (See Remarks): Yes
  • Windows:Solar Screens: Yes
  • Water Source City Water: Yes
  • Fireplace Features Freestnd Fireplace: Yes
  • Kitchen Features:Electric Cooktop: Yes
  • Technology:High Speed Internet: Yes
  • Special Features: None

Interior Features

  • Flooring: Carpet, Vinyl
  • Basement YN: No
  • Spa Features: None
  • Appliances: Electric Cooktop
  • Accessibility Features: Hard/Low Nap Floors, Bath Grab Bars
  • Total Bedrooms: 2
  • Fireplace Features: Free Standing
  • Fireplace: Yes
  • Interior Amenities: High Speed Internet, Eat-in Kitchen, Furnished(See Rmrks), Pantry, Full Bth Master Bdrm
  • Living Area: 828.0
  • Stories: 1
  • Window Features: Solar Screens
  • Community Features:ClubhouseRec Room: Yes
  • Kitchen Features:RangeOven Elec: Yes
  • Kitchen Features Pantry: Yes
  • Kitchen Features:Non-laminate Counter: Yes
  • Community Features:Coin-Op Laundry: Yes
  • Community Features:Community Laundry: Yes
  • KitchenFeatures:Refrigerator: Yes

Exterior Features

  • Fencing: None
  • Exterior Features: Storage
  • Lot Features: Gravel/Stone Front, Gravel/Stone Back
  • Pool Features: None
  • View: Mountain(s)
  • Disclosures: Agency Discl Req, Seller Discl Avail
  • Construction Type: Wood Frame, Painted
  • Patio And Porch Features: Covered Patio(s), Patio
  • Roof: Reflective Coating, Foam, Metal
  • Construction:Frame - Wood: Yes
  • Exterior Features:Covered Patio(s): Yes
  • Exterior Features:Patio: Yes
  • Exterior Features:Storage: Yes
  • General Property Description:Community Pool YN2: No
  • General Property Description:Private Pool YN2: No

Garage/Parking

  • Total Covered Spaces: 2.0
  • Carport Spaces: 2.0

Utilities

  • Cooling: Ceiling Fan(s), Window/Wall Unit
  • Heating: Electric, Floor Furnace, Wall Furnace
  • Laundry Features: None
  • Cooling Y N: Yes
  • Heating Yn: Yes
  • Water Source: City Water
  • Heating:Electric: Yes
  • Sewer Septic Tank: Yes
  • Heating:WallFloor Heat: Yes

Condo/Co-op/Association

  • Community Features: Community Laundry, Coin-Op Laundry
  • Association: No

Association/Amenities

  • Association Fees:HOA YN2: N
  • Association Fees:PAD Fee YN2: N
  • Association Fee Incl:Common Area Maint3: Yes
  • Association Fee Incl:Street Maint: Yes
  • Association Fee Incl:Water6: Yes
  • Association Fee Incl:Sewer6: Yes
  • Association Fee Incl:Garbage Collection2: Yes

Fee Information

  • Association Fee Includes: Sewer, Maintenance Grounds, Street Maint, Trash, Water

Schools

  • Elementary School: Adult
  • High School: Adult
  • Junior High Dist: Mesa Unified District
  • Middle Or Junior School: Adult

Lot Info

  • Land Lease Amount Frequency: Monthly
  • Land Lease: Yes
  • Parcel #: 218-29-114-E

Building Info

  • Builder Name: VIKING

Rental Info

  • Land Lease Amount: 530.0

Tax Info

  • Tax Annual Amount: 32.98
  • Tax Book Number: 218.00
  • Tax Lot: B3
  • Tax Map Number: 29.00

Ownership History

We collect this data history from publicly available records. To have your information removed, we recommend requesting removal directly through your county’s website.

Date Name Owned For Owner Type

Purchase Details

Closed on
Sep 22, 2025
Sold by
Bought by

Purchase Details

Closed on
Mar 9, 2019
Sold by
Bought by

Purchase Details

Closed on
Oct 20, 2001
Sold by
Bought by
Source: Public Records
Create a Home Valuation Report for This Property
The Home Valuation Report is an in-depth analysis detailing your home's value as well as a comparison with similar homes in the area

Home Values in the Area

Source: Public Records

Average Home Value in this Area


Source: Public Records

Purchase History

We collect this data history from publicly available records. To have your information removed, we recommend requesting removal directly through your county’s website.

Date Buyer Sale Price Title Company
$13,121,800 Commonwealth Title
-- None Available
$10,000 --
Source: Public Records

Property History

We collect this data history from publicly available records. To have your information removed, we recommend requesting removal directly through your county’s website.

Date Event Price List to Sale Price per Sq Ft
08/29/2024 08/29/24 Sold $35,000 -12.5% $42 / Sq Ft
07/29/2024 07/29/24 Pending -- -- --
05/30/2024 05/30/24 For Sale $40,000 -- $48 / Sq Ft
Source: Arizona Regional Multiple Listing Service (ARMLS)

Tax History

We collect this data history from publicly available records. To have your information removed, we recommend requesting removal directly through your county’s website.

Year Tax Paid Tax Assessment Tax Assessment Total Assessment is a certain percentage of the fair market value that is determined by local assessors to be the total taxable value of land and additions on the property. Land Improvement
2025 $16,951 $187,989
2024 $17,169 $179,172
2023 $17,169 $170,640 $108,100 $62,540
2022 $17,101 $165,850 $108,840 $57,010
2021 $17,812 $164,870 $108,840 $56,030
2020 $18,542 $168,520 $113,300 $55,220
2019 $17,183 $174,440 $121,400 $53,040
2018 $16,757 $186,120 $134,020 $52,100
2017 $16,177 $192,480 $134,020 $58,460
2016 $15,839 $180,100 $119,660 $60,440
2015 $14,798 $129,110 $70,030 $59,080
Source: Public Records

Agents Affiliated with this Home

  • Section Image
See All Agents

Map

Source: Arizona Regional Multiple Listing Service (ARMLS)

MLS Number: 6712248

Arizona Regional Multiple Listing Service (ARMLS)
Your Personal Tour Guide

Ask me questions while you tour the home.