
Mark Miles
Spot Real Estate
(224) 516-0983
41 Total Sales
1 in Wauconda
$408,500 Price

Estimated Value: $175,000 - $190,000
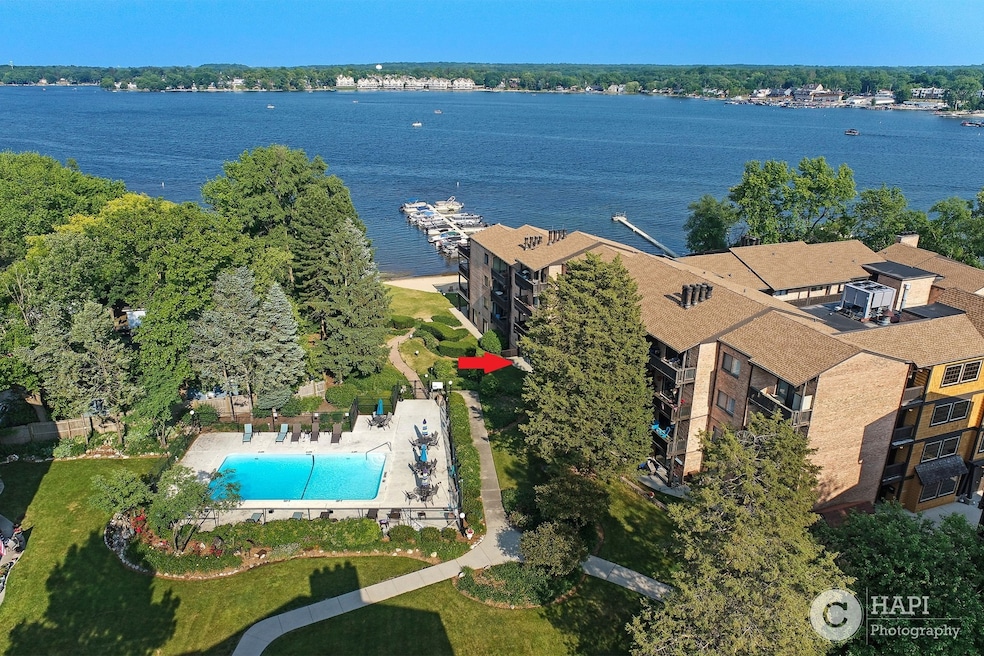
Feel like you're on vacation every day at this spacious 2-bedroom, 2-bath condo in the Harbour Club community on the shores of beautiful Bangs Lake. This prime location offers easy access to the private beach and pool, perfect for relaxing or entertaining. The master bedroom features a walk-in closet, a full bath, and direct access to the private patio with peek-a-boo lake views - the ideal spot for morning coffee or evening sunsets. The inviting living room also provides patio access and boasts built-in cabinetry and a cozy wood-burning fireplace, adding warmth and charm to the space. Enjoy a bright and cheerful eat-in kitchen with room for a breakfast table, plus a dedicated dining space for more formal gatherings or flexible home office use. The second bedroom is spacious and there is another full bath. The Harbour Club community offers an array of amenities, including a private beach, in-ground pool, clubhouse, rec room, boat slips available for rent and more - creating a true resort-style living experience. You'll enjoy lakeside living year-round, including fabulous views of Wauconda's 4th of July fireworks and the annual ice fishing derby. Conveniently located within walking distance to downtown Wauconda, where you'll find a vibrant mix of restaurants, shops, coffee spots, and local favorites. Plus, it's close to schools, parks, and the library. Don't miss this opportunity to live in a community that truly has it all. Schedule your private showing today!
Last Agent to Sell the Property
Lakes Realty Group License #471000052 Listed on: 05/07/2025
Last Buyer's Agent
Berkshire Hathaway HomeServices Starck Real Estate License #475178746
Mark Miles
Spot Real Estate
(224) 516-0983
41 Total Sales
1 in Wauconda
$408,500 Price
Amy Diamond
@properties Christie's International Real Estate
(224) 271-9757
286 Total Sales
2 in Wauconda
$286K - $302K Price Range
Sandra Giron
RESIDENTIAL PRO LLC
(224) 628-7312
33 Total Sales
1 in Wauconda
$435,000 Price
David Pickard
RE/MAX Suburban
(844) 421-2482
153 Total Sales
2 in Wauconda
$365K - $430K Price Range
Israel Hernandez
Epique Realty Inc
(219) 351-6354
94 Total Sales
1 in Wauconda
$385,000 Price
Elizabeth Goodchild
Realty of America
(224) 479-1826
474 Total Sales
2 in Wauconda
$36K - $645K Price Range
We collect this data history from publicly available records. To have your information removed, we recommend requesting removal directly through your county’s website.
| Date | Event | Price | List to Sale | Price per Sq Ft |
|---|---|---|---|---|
| 07/09/2025 07/09/25 | Sold | $180,000 | +1.7% | $163 / Sq Ft |
| 06/01/2025 06/01/25 | Pending | -- | -- | -- |
| 05/07/2025 05/07/25 | For Sale | $177,000 | -- | $161 / Sq Ft |
We collect this data history from publicly available records. To have your information removed, we recommend requesting removal directly through your county’s website.
| Year | Tax Paid | Tax Assessment Tax Assessment Total Assessment is a certain percentage of the fair market value that is determined by local assessors to be the total taxable value of land and additions on the property. | Land | Improvement |
|---|---|---|---|---|
| 2025 | $3,077 | $45,462 | $4,548 | $40,914 |
| 2024 | $3,039 | $42,587 | $4,260 | $38,327 |
| 2023 | $3,039 | $38,928 | $3,894 | $35,034 |
| 2022 | $3,496 | $38,037 | $4,157 | $33,880 |
| 2021 | $3,436 | $37,042 | $3,928 | $33,114 |
| 2020 | $3,648 | $38,329 | $3,744 | $34,585 |
| 2019 | $3,470 | $38,524 | $3,538 | $34,986 |
| 2018 | $2,225 | $25,378 | $3,808 | $21,570 |
| 2017 | $2,220 | $25,085 | $3,764 | $21,321 |
| 2016 | $2,058 | $23,754 | $3,564 | $20,190 |
| 2015 | $1,890 | $21,807 | $3,272 | $18,535 |
| 2014 | $1,274 | $19,645 | $3,438 | $16,207 |
| 2012 | $1,282 | $16,914 | $3,290 | $13,624 |
Seller's Agent in 2025
Patricia Smarto
Lakes Realty Group
(847) 338-3848
225 Total Sales
Buyer's Agent in 2025
Karen Czarny
Berkshire Hathaway HomeServices Starck Real Estate
(847) 354-8941
143 Total Sales
Source: Midwest Real Estate Data (MRED)
MLS Number: 12358868
APN: 09-26-204-122
Disclaimer: Certain information contained herein is derived from information provided by parties other than Homes.com. All information provided is deemed reliable, but is not guaranteed to be accurate and should be independently verified.
All data is obtained from various sources and may not have been verified by broker or MLS GRID. Supplied Open House Information is subject to change without notice. All information should be independently reviewed and verified for accuracy. Properties may or may not be listed by the office/agent presenting the information. Some IDX listings have been excluded from this website.
Listings courtesy of Midwest Real Estate Data (MRED) as distributed by MLS GRID.
Based on information submitted to the MLS GRID
Ask me questions while you tour the home.