
Mary Serle
Coldwell Banker Real Estate Group
(331) 226-1456
84 Total Sales
1 in Elburn
$442,000 Price
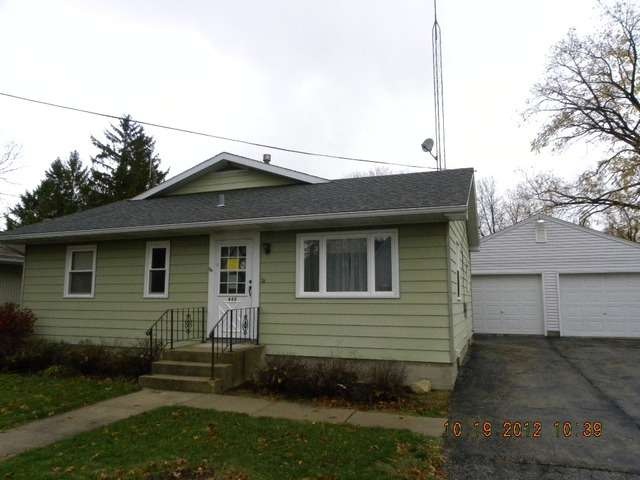
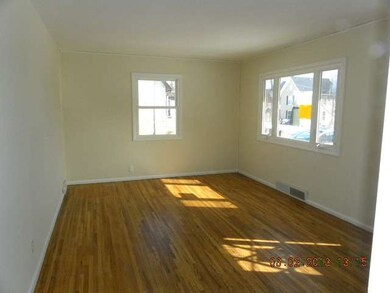
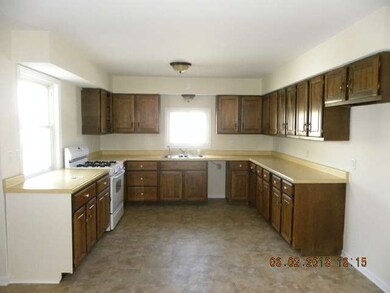
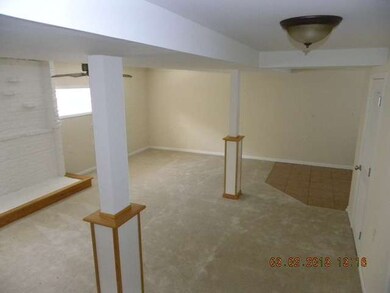
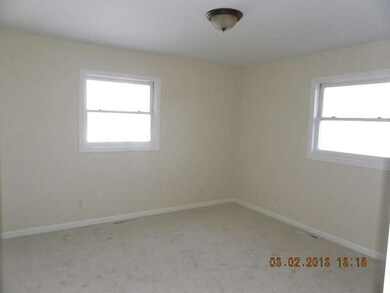

LARGER THAN IT LOOK THIS 5 BR 2.5 BATH HOME IS LOCATED ON A GREAT LOT BACKING TO FARM FIELD.LARGE COUNTRY KITCHEN,L/L L SHAPED FAMILYROOM AND SUB-BASEMENT.A FREDDIE MAC HOMESTEPS PROPERTY AND THE FIRST 15 DAYS OF THE LISTING ARE EXCLUSIVE FOR OWNER OCCUPANTS UNDER THE 1ST LOOK INITIATIVE. HOMESTEPS FINANCING IS AVAILABLE
Last Agent to Sell the Property
Keller Williams Premiere Properties License #471006398 Listed on: 04/09/2013
We collect this data history from publicly available records. To have your information removed, we recommend requesting removal directly through your county’s website.
Mary Serle
Coldwell Banker Real Estate Group
(331) 226-1456
84 Total Sales
1 in Elburn
$442,000 Price
Susan Macino
@properties Christie's International Real Estate
(630) 576-9734
108 Total Sales
1 in Elburn
$329,000 Price
Lucy Mierop
RE/MAX Market
(630) 866-5554
137 Total Sales
1 in Elburn
$35,000 Price
Jeff Stainer
RE/MAX Action
(708) 905-4649
198 Total Sales
1 in Elburn
$330,211 Price
Matt Lysien
Suburban Life Realty, Ltd
(224) 315-8087
522 Total Sales
7 in Elburn
$47K - $620K Price Range
Ron Donavon
Keller Williams Inspire - Geneva
(331) 258-3865
191 Total Sales
1 in Elburn
$255,000 Price
We collect this data history from publicly available records. To have your information removed, we recommend requesting removal directly through your county’s website.
| Date | Buyer | Sale Price | Title Company |
|---|---|---|---|
| -- | None Available | ||
| Denlinger Patrick | $250,000 | Chicago Title Insurance Co | |
| Hall Richard J | -- | -- | |
| Hall Richard J | -- | Chicago Title Insurance Co |
We collect this data history from publicly available records. To have your information removed, we recommend requesting removal directly through your county’s website.
| Date | Status | Borrower | Loan Amount |
|---|---|---|---|
| Previous Owner | $200,000 | ||
| Previous Owner | Hall Richard J | $110,000 | |
| Previous Owner | Hall Richard J | $30,000 |
We collect this data history from publicly available records. To have your information removed, we recommend requesting removal directly through your county’s website.
| Year | Tax Paid | Tax Assessment Tax Assessment Total Assessment is a certain percentage of the fair market value that is determined by local assessors to be the total taxable value of land and additions on the property. | Land | Improvement |
|---|---|---|---|---|
| 2025 | $9,410 | $126,374 | $15,340 | $111,034 |
| 2024 | $9,410 | $113,975 | $12,006 | $101,969 |
| 2023 | $8,607 | $102,866 | $10,836 | $92,030 |
| 2022 | $7,530 | $86,442 | $9,945 | $76,497 |
| 2021 | $7,281 | $82,736 | $9,519 | $73,217 |
| 2020 | $7,154 | $80,797 | $9,296 | $71,501 |
| 2019 | $7,156 | $79,611 | $9,160 | $70,451 |
| 2018 | $6,022 | $66,670 | $9,160 | $57,510 |
| 2017 | $6,021 | $65,912 | $9,056 | $56,856 |
| 2016 | $6,009 | $64,040 | $8,817 | $55,223 |
| 2015 | -- | $60,125 | $8,473 | $51,652 |
| 2014 | -- | $55,457 | $9,428 | $46,029 |
| 2013 | -- | $55,457 | $9,428 | $46,029 |
Seller's Agent in 2013
Robert Gram
Keller Williams Premiere Properties
(630) 334-9074
45 Total Sales
Seller Co-Listing Agent in 2013
John Wright
Keller Williams Premiere Properties
(773) 733-1888
125 Total Sales
Buyer's Agent in 2013
Gustin Harshbarger
Baird Warner
(630) 939-9105
51 Total Sales
Source: Midwest Real Estate Data (MRED)
MLS Number: MRD08312727
APN: 11-06-202-008
Disclaimer: Certain information contained herein is derived from information provided by parties other than Homes.com. All information provided is deemed reliable, but is not guaranteed to be accurate and should be independently verified.
All data is obtained from various sources and may not have been verified by broker or MLS GRID. Supplied Open House Information is subject to change without notice. All information should be independently reviewed and verified for accuracy. Properties may or may not be listed by the office/agent presenting the information. Some IDX listings have been excluded from this website.
Listings courtesy of Midwest Real Estate Data (MRED) as distributed by MLS GRID.
Based on information submitted to the MLS GRID
Ask me questions while you tour the home.