
Ana Vasquez
Compass
(510) 398-4980
137 Total Sales
2 in Midtown Concord
$780K - $850K Price Range
Estimated Value: $1,225,681
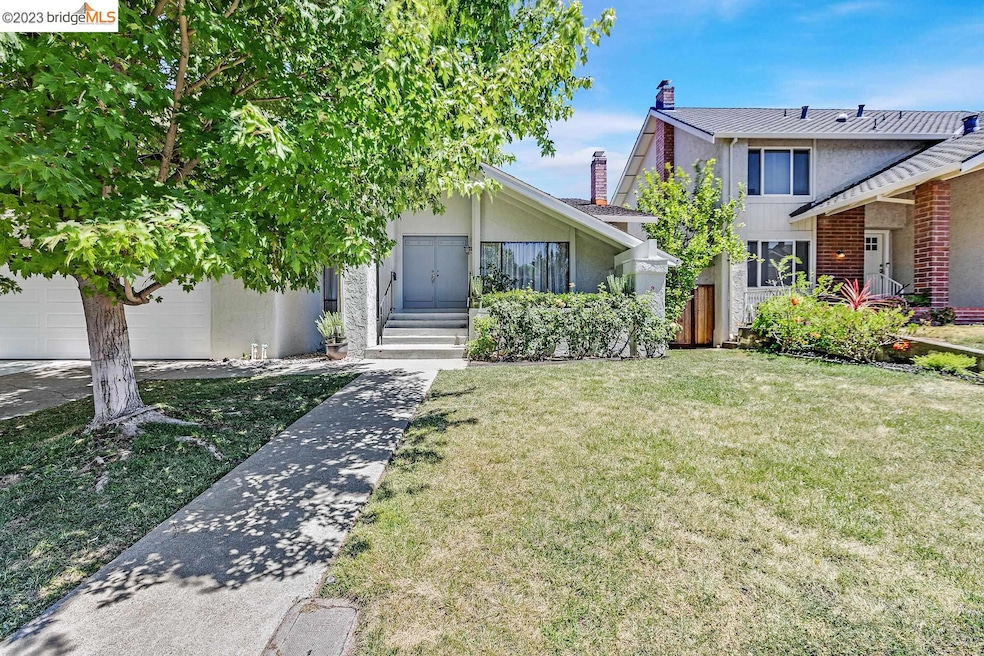
This spacious, turn-key home in the sought after neighborhood of The Crossings offers 5 bed/3bath 2580 sq ft including a first-floor bed/bath perfect for guests, in-laws or office. The open concept of formal living and dining areas feature a vaulted ceiling & a cozy wood/gas fireplace. The kitchen has been tastefully upgraded with new stylish cabinets, quartz counters, & all-new stainless steel appliances. The master bedroom offers private balcony and a renovated bath with new plumbing fixtures: tub, double vanity, toilet and tile floors. It features fresh exterior & interior paint throughout, new engineered hardwood floors & new carpet. New garage mount system with a door has been installed, accompanied by a painted floor surface. A spacious private yard patio, raised garden bed, and trees creating an ideal setting for entertaining, especially with evening lights. The monthly HOA dues of $107 cover amenities like a private dog park, community pools, tennis & pickle ball courts, a clubhouse, & greenbelt. Top-rated W.C. schools are nearby: Highlands Elementary, Foothill Middle, & Northgate High. New Furnace & AC will be replaced with new units on 08/09 & will come with manufacturing & labor warranty.OPEN HOUSE 07/30 FROM 12-3pm
Last Agent to Sell the Property
INNA WEISS
Pacific Global Realty License #01375735 Listed on: 07/28/2023
We collect this data history from publicly available records. To have your information removed, we recommend requesting removal directly through your county’s website.
Ana Vasquez
Compass
(510) 398-4980
137 Total Sales
2 in Midtown Concord
$780K - $850K Price Range
Ralene Nelson
RE/MAX Gold Rio Vista
(707) 340-7351
101 Total Sales
1 in Midtown Concord
$875,000 Price
Michael Camarena
Intempus Realty
(669) 266-2775
31 Total Sales
1 in Midtown Concord
$611,000 Price
Mike Kavanaugh
Town & Country Realty
(925) 940-5295
56 Total Sales
1 in Midtown Concord
$1,032,000 Price
Sarah Noubani
Coldwell Banker Kappel Gateway Realty
(707) 470-2158
16 Total Sales
1 in Midtown Concord
$415,000 Price
Heidi Faulkner
Artisan Sotheby's Int'l Realty
(707) 899-0742
46 Total Sales
1 in Midtown Concord
$590,000 Price
We collect this data history from publicly available records. To have your information removed, we recommend requesting removal directly through your county’s website.
| Date | Event | Price | List to Sale | Price per Sq Ft |
|---|---|---|---|---|
| 02/04/2025 02/04/25 | Off Market | $1,255,000 | -- | -- |
| 08/23/2023 08/23/23 | Sold | $1,255,000 | 0.0% | $490 / Sq Ft |
| 07/28/2023 07/28/23 | For Sale | $1,255,000 | -- | $490 / Sq Ft |
We collect this data history from publicly available records. To have your information removed, we recommend requesting removal directly through your county’s website.
| Year | Tax Paid | Tax Assessment Tax Assessment Total Assessment is a certain percentage of the fair market value that is determined by local assessors to be the total taxable value of land and additions on the property. | Land | Improvement |
|---|---|---|---|---|
| 2026 | $15,137 | $1,305,702 | $650,250 | $655,452 |
| 2025 | $15,137 | $1,280,100 | $637,500 | $642,600 |
| 2024 | $8,128 | $1,255,000 | $625,000 | $630,000 |
| 2023 | $8,128 | $658,974 | $202,758 | $456,216 |
| 2022 | $8,020 | $646,054 | $198,783 | $447,271 |
| 2021 | $7,824 | $633,387 | $194,886 | $438,501 |
| 2019 | $7,674 | $614,602 | $189,106 | $425,496 |
| 2018 | $7,384 | $602,552 | $185,399 | $417,153 |
| 2017 | $7,139 | $590,738 | $181,764 | $408,974 |
| 2016 | $6,947 | $579,155 | $178,200 | $400,955 |
| 2015 | $6,875 | $570,457 | $175,524 | $394,933 |
| 2014 | $6,761 | $559,283 | $172,086 | $387,197 |
IW
Seller's Agent in 2023
INNA WEISS
Pacific Global Realty
Buyer's Agent in 2023
Elena Mendelson
Compass
(925) 639-6574
4 in this area
66 Total Sales
Source: bridgeMLS
MLS Number: 41033384
APN: 133-241-023-0
Disclaimer: Certain information contained herein is derived from information provided by parties other than Homes.com. All information provided is deemed reliable, but is not guaranteed to be accurate and should be independently verified.
Bay East 2026. CCAR 2026. bridgeMLS 2026. Information Deemed Reliable But Not Guaranteed. This information is being provided by the Bay East MLS, or CCAR MLS, or bridgeMLS. The listings presented here may or may not be listed by the Broker/Agent operating this website. This information is intended for the personal use of consumers and may not be used for any purpose other than to identify prospective properties consumers may be interested in purchasing.
Ask me questions while you tour the home.