
Zack Scott
Homestead Real Estate LLC
(814) 482-2483
97 Total Sales
2 in Southeast Boulder
$499,900 Price Range

Estimated Value: $970,889 - $1,165,000

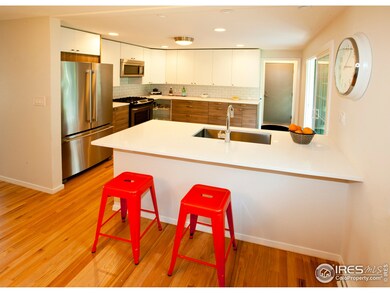
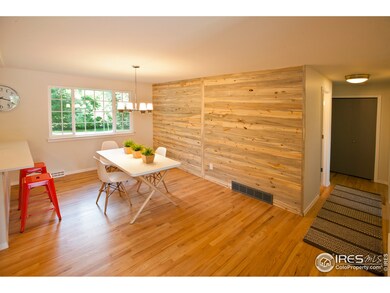
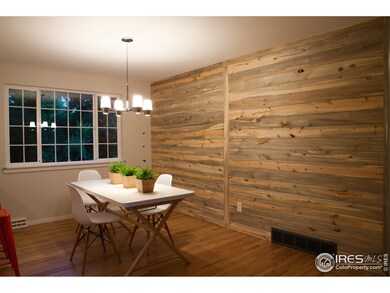
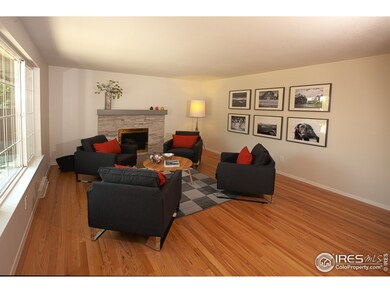
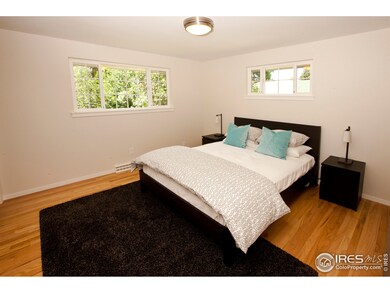
Entered for comparable purposes. Good bones, nice house and yard, basement carpet and baseboards weren't replaced after flood of 2013.
Last Agent to Sell the Property
RE/MAX of Boulder, Inc License #971885 Listed on: 06/23/2015
We collect this data history from publicly available records. To have your information removed, we recommend requesting removal directly through your county’s website.
Zack Scott
Homestead Real Estate LLC
(814) 482-2483
97 Total Sales
2 in Southeast Boulder
$499,900 Price Range
Kelly McCallister
8z Real Estate
(720) 807-8453
56 Total Sales
2 in Southeast Boulder
$1,685,000 Price Range
Rachael Zahrbock
Real Broker, LLC DBA Real
(720) 807-3203
120 Total Sales
1 in Southeast Boulder
$555,000 Price
Nancy Blanchard
Madison & Company Properties - Boulder
(720) 902-6952
36 Total Sales
2 in Southeast Boulder
$420K - $450K Price Range
Mary Oskay
Coldwell Banker Realty 14
(833) 364-0543
39 Total Sales
1 in Southeast Boulder
$461,000 Price
Andrea Meneghel
(970) 486-1160
18 Total Sales
1 in Southeast Boulder
$400,000 Price
We collect this data history from publicly available records. To have your information removed, we recommend requesting removal directly through your county’s website.
| Date | Buyer | Sale Price | Title Company |
|---|---|---|---|
| $519,000 | Heritage Title | ||
| Boucher Gary Wynn | $399,000 | Guardian Title | |
| Laurita Deborah | $365,000 | Land Title | |
| Murphy John J | -- | -- | |
| Murphy John J | $214,000 | -- | |
| Zusman Samuel Todd | $114,800 | -- | |
| Zusman Samuel Todd | $108,000 | -- | |
| Zusman Samuel Todd | $85,500 | -- |
We collect this data history from publicly available records. To have your information removed, we recommend requesting removal directly through your county’s website.
| Date | Status | Borrower | Loan Amount |
|---|---|---|---|
| Open | $250,000 | ||
| Previous Owner | Boucher Gary Wynn | $277,000 | |
| Previous Owner | Laurita Deborah | $265,000 |
We collect this data history from publicly available records. To have your information removed, we recommend requesting removal directly through your county’s website.
| Date | Event | Price | List to Sale | Price per Sq Ft | Prior Sale |
|---|---|---|---|---|---|
| 05/03/2020 05/03/20 | Off Market | $519,000 | -- | -- | |
| 01/28/2019 01/28/19 | Off Market | $675,000 | -- | -- | |
| 07/31/2015 07/31/15 | Sold | $675,000 | -0.7% | $274 / Sq Ft | |
| 07/01/2015 07/01/15 | Pending | -- | -- | -- | |
| 06/23/2015 06/23/15 | For Sale | $680,000 | +31.0% | $276 / Sq Ft | |
| 04/30/2015 04/30/15 | Sold | $519,000 | 0.0% | $211 / Sq Ft | View Prior Sale |
| 04/28/2015 04/28/15 | For Sale | $519,000 | -- | $211 / Sq Ft |
We collect this data history from publicly available records. To have your information removed, we recommend requesting removal directly through your county’s website.
| Year | Tax Paid | Tax Assessment Tax Assessment Total Assessment is a certain percentage of the fair market value that is determined by local assessors to be the total taxable value of land and additions on the property. | Land | Improvement |
|---|---|---|---|---|
| 2026 | $5,465 | $61,438 | $43,785 | $17,653 |
| 2025 | $5,465 | $61,438 | $43,785 | $17,653 |
| 2024 | $5,594 | $56,469 | $40,244 | $16,225 |
| 2023 | $5,494 | $62,752 | $50,190 | $16,248 |
| 2022 | $4,712 | $49,936 | $36,043 | $13,893 |
| 2021 | $4,497 | $51,373 | $37,080 | $14,293 |
| 2020 | $4,037 | $46,375 | $29,601 | $16,774 |
| 2019 | $3,975 | $46,375 | $29,601 | $16,774 |
| 2018 | $3,481 | $40,154 | $25,848 | $14,306 |
| 2017 | $3,372 | $44,393 | $28,576 | $15,817 |
| 2016 | $3,268 | $37,754 | $20,537 | $17,217 |
| 2015 | $3,095 | $31,235 | $12,338 | $18,897 |
| 2014 | $2,626 | $31,235 | $12,338 | $18,897 |
Seller's Agent in 2015
Christopher Sweeney
Compass - Boulder
(720) 480-6106
1 in this area
36 Total Sales
Seller's Agent in 2015
Wendy Kahn
RE/MAX
(303) 579-4676
1 in this area
81 Total Sales
Buyer's Agent in 2015
Greta Tesalona
The Agency - Boulder
(303) 717-3826
1 in this area
72 Total Sales
Source: IRES MLS
MLS Number: IRE767390
APN: 1577043-18-006
Disclaimer: Certain information contained herein is derived from information provided by parties other than Homes.com. All information provided is deemed reliable, but is not guaranteed to be accurate and should be independently verified.
Information source: Information and Real Estate Services, LLC. Provided for limited non-commercial use only under IRES Rules © Copyright IRES.
Based on information submitted to the MLS GRID. All data is obtained from various sources and may not have been verified by broker or MLS GRID. Supplied Open House Information is subject to change without notice. All information should be independently reviewed and verified for accuracy. Properties may or may not be listed by the office/agent presenting the information. Some IDX listings have been excluded from this website. Listing information is provided exclusively for consumers' personal, non-commercial use and may not be used for any purpose other than to identify prospective properties consumers may be interested in purchasing.
Information deemed reliable but not guaranteed by the MLS.
Based on information submitted to the MLS GRID
Listings courtesy of IRES MLS as distributed by MLS GRID
Ask me questions while you tour the home.