
Mike Purcell
Friedrich Realty
(515) 686-6631
83 Total Sales
4 in Ontario
$212K - $275K Price Range
Estimated Value: $252,465
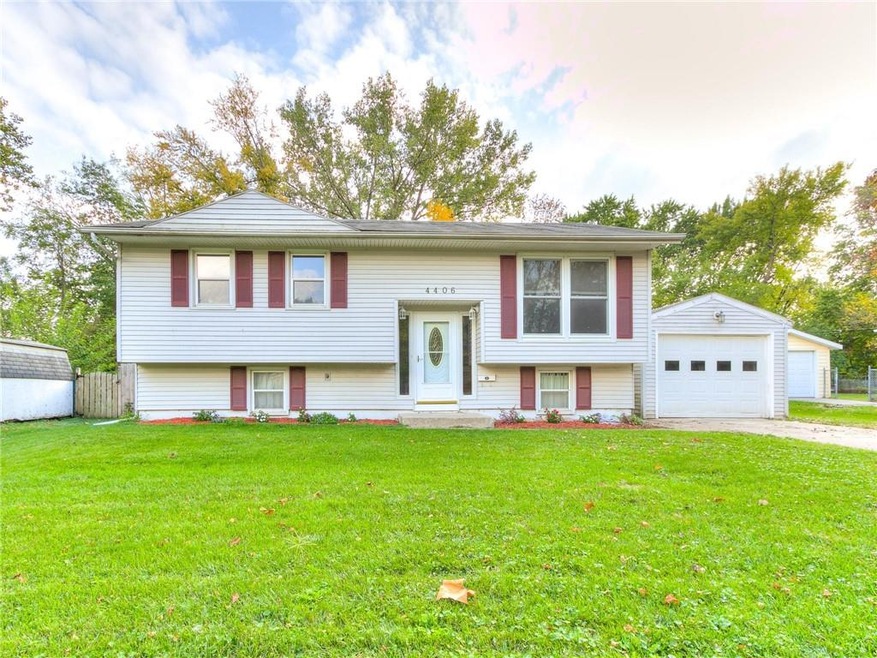
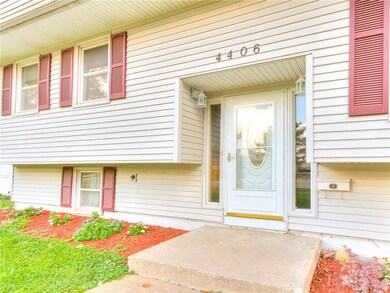
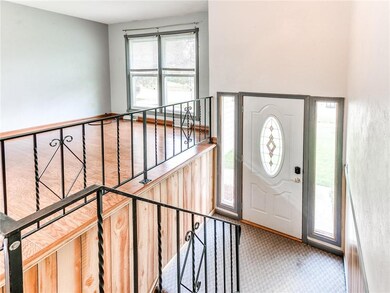
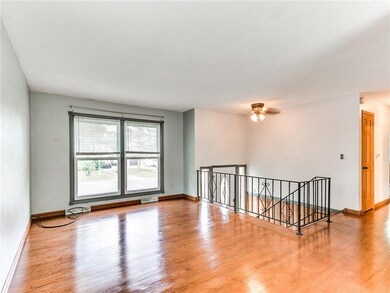
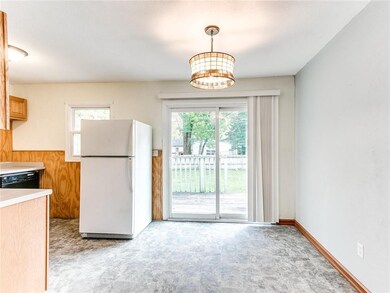
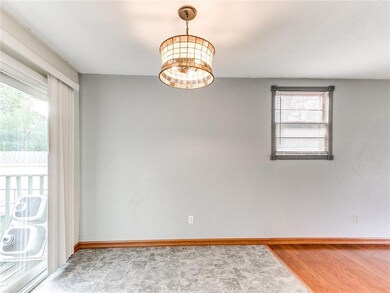
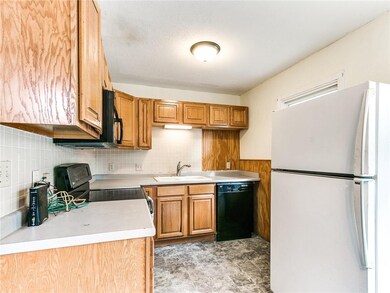
Discover comfortable living in Ames with this 3-bed, 2-bath split-level home. This property features numerous updates and is in a great location. The top level offers a living room, kitchen, three bedrooms, and a full bathroom. The fully finished bottom level offers another full bathroom and living room. Additionally, there is space that can be used as an extra bedroom! The large backyard is a perfect place to hang out on a fall evening. Take the next step and schedule your tour today!
We collect this data history from publicly available records. To have your information removed, we recommend requesting removal directly through your county’s website.
Mike Purcell
Friedrich Realty
(515) 686-6631
83 Total Sales
4 in Ontario
$212K - $275K Price Range
Brett Mount
RE/MAX Concepts-Ames
(515) 305-3680
50 Total Sales
1 in Ontario
$275,000 Price
Matthew Young
Keller Williams Realty GDM
(515) 444-5805
57 Total Sales
1 in Ontario
$175,000 Price
Chris Kew
RE/MAX Precision
(515) 500-2960
277 Total Sales
2 in Ontario
$281K - $285K Price Range
Sharon Johnson
RE/MAX Real Estate Center
(515) 686-6726
86 Total Sales
6 in Ontario
$125K - $369K Price Range
Sarah Laaser-Webb
RE/MAX Real Estate Center
(515) 686-6907
138 Total Sales
4 in Ontario
$192K - $369K Price Range
We collect this data history from publicly available records. To have your information removed, we recommend requesting removal directly through your county’s website.
| Date | Buyer | Sale Price | Title Company |
|---|---|---|---|
| $205,000 | Rowe James G | ||
| Mauritz Stan | -- | None Available | |
| Butenhoff Jennifer Lynn | $126,000 | -- |
We collect this data history from publicly available records. To have your information removed, we recommend requesting removal directly through your county’s website.
| Date | Status | Borrower | Loan Amount |
|---|---|---|---|
| Open | $201,286 | ||
| Previous Owner | Mauritz Stanley Wayne | $80,000 | |
| Previous Owner | Butenhoff Jennifer Lynn | $116,100 | |
| Previous Owner | Cox Mary | $20,137 |
We collect this data history from publicly available records. To have your information removed, we recommend requesting removal directly through your county’s website.
| Date | Event | Price | List to Sale | Price per Sq Ft | Prior Sale |
|---|---|---|---|---|---|
| 04/13/2022 04/13/22 | Sold | $205,000 | -1.4% | $225 / Sq Ft | |
| 01/03/2022 01/03/22 | Pending | -- | -- | -- | |
| 12/03/2021 12/03/21 | Price Changed | $208,000 | -2.3% | $228 / Sq Ft | |
| 10/25/2021 10/25/21 | Price Changed | $213,000 | -2.7% | $233 / Sq Ft | |
| 10/07/2021 10/07/21 | For Sale | $219,000 | +46.0% | $240 / Sq Ft | |
| 07/10/2017 07/10/17 | Sold | $150,000 | +3.4% | $164 / Sq Ft | View Prior Sale |
| 07/10/2017 07/10/17 | Pending | -- | -- | -- | |
| 05/23/2017 05/23/17 | For Sale | $145,000 | -- | $159 / Sq Ft |
We collect this data history from publicly available records. To have your information removed, we recommend requesting removal directly through your county’s website.
| Year | Tax Paid | Tax Assessment Tax Assessment Total Assessment is a certain percentage of the fair market value that is determined by local assessors to be the total taxable value of land and additions on the property. | Land | Improvement |
|---|---|---|---|---|
| 2025 | $3,160 | $229,800 | $42,000 | $187,800 |
| 2024 | $2,592 | $182,500 | $38,900 | $143,600 |
| 2023 | $2,618 | $182,500 | $38,900 | $143,600 |
| 2022 | $2,586 | $155,600 | $38,900 | $116,700 |
| 2021 | $2,696 | $155,600 | $38,900 | $116,700 |
| 2020 | $2,658 | $153,300 | $38,300 | $115,000 |
| 2019 | $2,658 | $153,300 | $38,300 | $115,000 |
| 2018 | $2,678 | $153,300 | $38,300 | $115,000 |
| 2017 | $2,678 | $153,300 | $38,300 | $115,000 |
| 2016 | $2,438 | $138,500 | $39,300 | $99,200 |
| 2015 | $2,438 | $138,500 | $39,300 | $99,200 |
| 2014 | $2,286 | $127,200 | $36,100 | $91,100 |
Seller's Agent in 2022
Collin Fett
RE/MAX
(515) 329-4011
3 in this area
89 Total Sales
Seller's Agent in 2017
Ellen Fitzpatrick
Ellen Fitzpatrick Real Estate
(515) 710-8708
169 Total Sales
Seller Co-Listing Agent in 2017
Gary Johnson
Ellen Fitzpatrick Real Estate
(515) 202-7600
100 Total Sales
Source: Des Moines Area Association of REALTORS®
MLS Number: 639223
APN: 09-05-104-030
Disclaimer: Certain information contained herein is derived from information provided by parties other than Homes.com. All information provided is deemed reliable, but is not guaranteed to be accurate and should be independently verified.
IDX information is provided exclusively for personal, non-commercial use, and may not be used for any purpose other than to identify prospective properties consumers may be interested in purchasing. Information is deemed reliable but not guaranteed.
Ask me questions while you tour the home.