
Cristina Jurado
CENTURY 21 Champion Real Estate
(910) 629-4356
215 Total Sales
13 in Half Moon
$188K - $370K Price Range


Estimated Value: $274,000 - $292,000
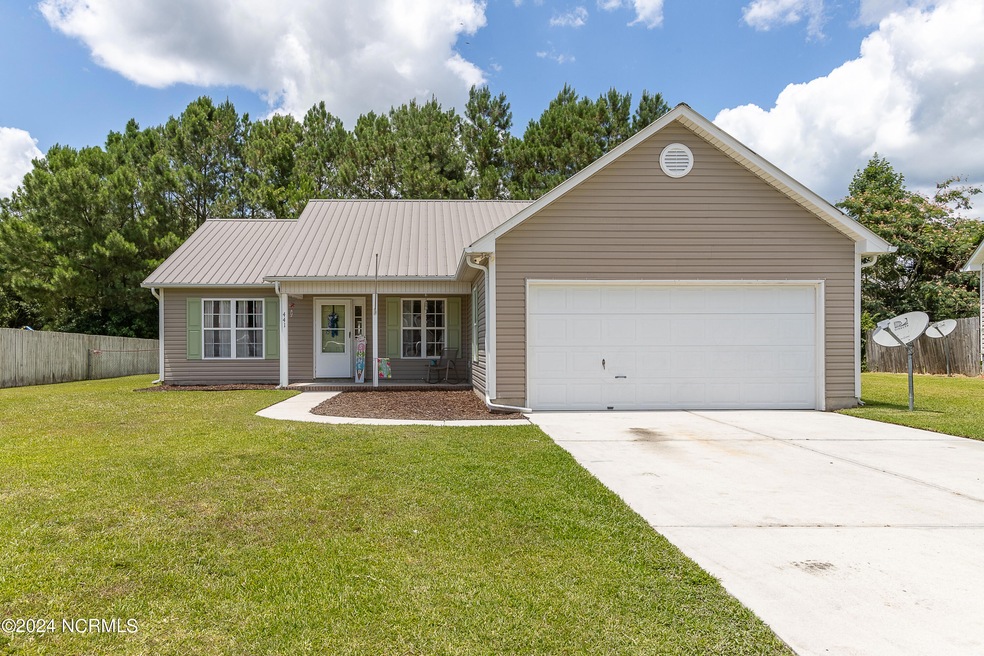
This charming 3-bedroom, 2-bathroom home is ready for its new owners. As you enter inside, you'll be greeted by a welcoming foyer that leads into the open and inviting living room, where natural light pours in from the windows, creating a bright and airy atmosphere. The home features a versatile formal dining room that can easily be transformed into a study or office to suit your needs. The spacious kitchen boasts ample cabinet storage, providing plenty of room for all your culinary essentials. The bedrooms are generously sized, offering comfort and tranquility. The primary bedroom includes a convenient walk-in closet, ensuring you have plenty of storage space. Enjoy peaceful mornings on the covered front porch, the perfect spot for coffee or tea. The backyard offers a spacious area with trees that provide privacy and shade in the afternoons, making it an ideal space for relaxation or outdoor activities. The possibilities are endless with this beautiful home at 441 Spring Drive. It's ready for you to make it your own!
Last Agent to Sell the Property
MacDonald Realty Group License #318156 Listed on: 07/05/2024
We collect this data history from publicly available records. To have your information removed, we recommend requesting removal directly through your county’s website.
Cristina Jurado
CENTURY 21 Champion Real Estate
(910) 629-4356
215 Total Sales
13 in Half Moon
$188K - $370K Price Range
Becky Bengel
CENTURY 21 ZAYTOUN RAINES
(252) 675-4865
234 Total Sales
1 in Half Moon
$45,000 Price
Kimberly Le-Estrada
REAL Broker LLC
(314) 207-8215
121 Total Sales
10 in Half Moon
$225K - $369K Price Range
Lisa Myers
Century 21 Vanguard
(910) 886-1731
165 Total Sales
4 in Half Moon
$163K - $235K Price Range
Adonna Pipkin
RE/MAX Executive
(910) 356-9950
58 Total Sales
1 in Half Moon
$249,900 Price
Ginger Robles
Southern Coast Realty Group,
(910) 629-2909
98 Total Sales
1 in Half Moon
$164,500 Price
We collect this data history from publicly available records. To have your information removed, we recommend requesting removal directly through your county’s website.
| Date | Buyer | Sale Price | Title Company |
|---|---|---|---|
| $265,000 | None Listed On Document | ||
| Prevatte Johnathan | $122,000 | Attorney | |
| Hinojosa Juan | $159,000 | None Available |
We collect this data history from publicly available records. To have your information removed, we recommend requesting removal directly through your county’s website.
| Date | Status | Borrower | Loan Amount |
|---|---|---|---|
| Open | $270,697 | ||
| Previous Owner | Prevatte Johnathan | $124,489 | |
| Previous Owner | Hinojosa Juan | $162,775 | |
| Previous Owner | Hinojosa Juan | $162,418 |
We collect this data history from publicly available records. To have your information removed, we recommend requesting removal directly through your county’s website.
| Date | Event | Price | List to Sale | Price per Sq Ft | Prior Sale |
|---|---|---|---|---|---|
| 09/18/2024 09/18/24 | Sold | $265,000 | -1.9% | $165 / Sq Ft | |
| 08/17/2024 08/17/24 | Pending | -- | -- | -- | |
| 07/05/2024 07/05/24 | For Sale | $270,000 | +121.3% | $168 / Sq Ft | |
| 06/23/2015 06/23/15 | Sold | $122,000 | -19.7% | $76 / Sq Ft | View Prior Sale |
| 04/14/2015 04/14/15 | Pending | -- | -- | -- | |
| 02/13/2014 02/13/14 | For Sale | $152,000 | -- | $95 / Sq Ft |
We collect this data history from publicly available records. To have your information removed, we recommend requesting removal directly through your county’s website.
| Year | Tax Paid | Tax Assessment Tax Assessment Total Assessment is a certain percentage of the fair market value that is determined by local assessors to be the total taxable value of land and additions on the property. | Land | Improvement |
|---|---|---|---|---|
| 2025 | $1,224 | $186,809 | $32,000 | $154,809 |
| 2024 | $1,224 | $186,809 | $32,000 | $154,809 |
| 2023 | $1,224 | $186,809 | $32,000 | $154,809 |
| 2022 | $1,224 | $186,809 | $32,000 | $154,809 |
| 2021 | $1,009 | $143,150 | $30,000 | $113,150 |
| 2020 | $1,009 | $143,150 | $30,000 | $113,150 |
| 2019 | $1,009 | $143,150 | $30,000 | $113,150 |
| 2018 | $1,009 | $143,150 | $30,000 | $113,150 |
| 2017 | $1,050 | $155,580 | $35,000 | $120,580 |
| 2016 | $1,050 | $155,580 | $0 | $0 |
| 2015 | $1,050 | $155,580 | $0 | $0 |
| 2014 | $1,050 | $155,580 | $0 | $0 |
Seller's Agent in 2024
Natasha Prevatte
MacDonald Realty Group
(910) 389-9928
16 Total Sales
Buyer's Agent in 2024
Shelly Kieweg
Advantage Gold Realty
(910) 459-7508
16 Total Sales
AP
Seller's Agent in 2015
Arlin Patino
CENTURY 21 Champion Real Estate
24 Total Sales
LW
Buyer's Agent in 2015
Lillian Wendricks
Berkshire Hathaway HomeServices Carolina Premier Properties
Source: Hive MLS
MLS Number: 100448778
APN: 020985
Disclaimer: Certain information contained herein is derived from information provided by parties other than Homes.com. All information provided is deemed reliable, but is not guaranteed to be accurate and should be independently verified.
The data relating to real estate on this web site comes in part from the Internet Data Exchange program of Hive MLS LLC. All information is deemed reliable but not guaranteed and should be independently verified. All properties are subject to prior sale, change, or withdrawal. Neither listing broker(s) nor Homesnap, Inc. shall be responsible for any typographical errors, misinformation, or misprints, and shall be held totally harmless from any damages arising from reliance upon these data. ©2026 Hive MLS LLC
Ask me questions while you tour the home.