
Susanne Hove
Keller Williams Realty Riv
(951) 470-2435
142 Total Sales
2 in Anaheim Hills
$1,375,000 Price Range
Estimated Value: $1,403,477
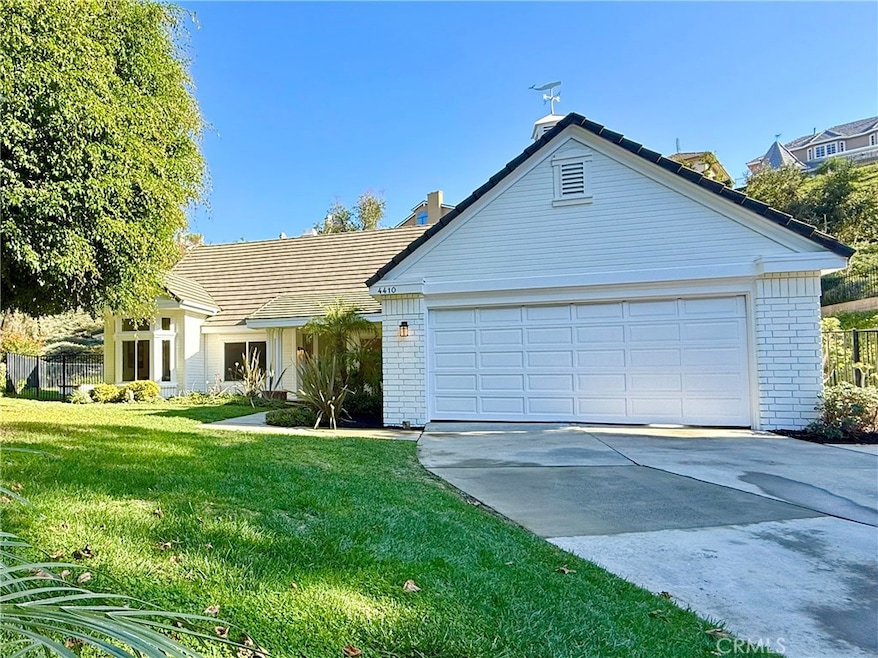
Step into 4410 E Ardmore, where natural light, modern elegance, and a welcoming sense of comfort come together to create a home that feels effortlessly inviting. Nestled in the sought after Canyon Terrace neighborhood of Anaheim Hills, this beautifully remodeled single story combines refined design with a relaxed and welcoming atmosphere.
Enter through the formal entryway into a bright, open living room where soft natural light and wide engineered plank flooring set a calm, sophisticated tone. The beautifully remodeled kitchen features modern cabinetry, sleek countertops, and quality appliances, offering both style and functionality for everyday living or entertaining. The spacious family room centers around a cozy fireplace, an ideal spot to unwind after a long day or gather with friends. Just past the family room, a sunroom wrapped in glass invites the outdoors in, offering abundant natural light and a tranquil space for morning coffee, reading, or quiet reflection.
The primary suite is a peaceful escape, featuring a walk in closet and a spa inspired ensuite bath designed for both comfort and style. Every space throughout the home reflects thoughtful design, elevated finishes, and attention to detail.
Outside, a gorgeous wrap around backyard creates the perfect setting for entertaining and everyday enjoyment. This home offers the best of Anaheim Hills, close to top rated schools, freeways, and convenient shopping at Canyon Plaza, Festival Center, and the Anaheim Hills Golf Course.
Last Agent to Sell the Property
Think Boutiq Real Estate Brokerage Phone: 213)282-2174 License #01980722 Listed on: 10/07/2025
We collect this data history from publicly available records. To have your information removed, we recommend requesting removal directly through your county’s website.
Susanne Hove
Keller Williams Realty Riv
(951) 470-2435
142 Total Sales
2 in Anaheim Hills
$1,375,000 Price Range
Lori Alvarez
REAL ESTATE RESOLVED
(909) 317-3786
188 Total Sales
1 in Anaheim Hills
$797,000 Price
Sierus Erdelyi
TruLine Realty
(424) 374-0268
179 Total Sales
1 in Anaheim Hills
$1,075,000 Price
Jeffrey Russell
Russell Realty Group
(626) 604-2792
113 Total Sales
1 in Anaheim Hills
$1,475,000 Price
Massoud Davar
Davar & Co
(949) 627-8312
33 Total Sales
4 in Anaheim Hills
$547K - $1.2M Price Range
Eric Shehata
Realty Masters & Associates
(626) 747-7875
21 Total Sales
2 in Anaheim Hills
$520,000 Price Range
We collect this data history from publicly available records. To have your information removed, we recommend requesting removal directly through your county’s website.
| Date | Buyer | Sale Price | Title Company |
|---|---|---|---|
| $1,450,454 | First American Title Company | ||
| $1,080,000 | Fidelity National Title | ||
| -- | First American Title | ||
| -- | First American Title Company | ||
| -- | None Available | ||
| -- | -- | ||
| $345,000 | Orange Coast Title |
We collect this data history from publicly available records. To have your information removed, we recommend requesting removal directly through your county’s website.
| Date | Status | Borrower | Loan Amount |
|---|---|---|---|
| Previous Owner | $972,000 | ||
| Previous Owner | $152,300 | ||
| Previous Owner | $271,000 | ||
| Previous Owner | $276,000 |
We collect this data history from publicly available records. To have your information removed, we recommend requesting removal directly through your county’s website.
| Date | Event | Price | List to Sale | Price per Sq Ft | Prior Sale |
|---|---|---|---|---|---|
| 11/10/2025 11/10/25 | Sold | $1,405,000 | +0.4% | $723 / Sq Ft | |
| 10/16/2025 10/16/25 | Pending | -- | -- | -- | |
| 10/07/2025 10/07/25 | For Sale | $1,399,000 | +29.5% | $720 / Sq Ft | |
| 08/14/2025 08/14/25 | Sold | $1,080,000 | -4.0% | $556 / Sq Ft | View Prior Sale |
| 08/14/2025 08/14/25 | For Sale | $1,125,000 | -- | $579 / Sq Ft |
We collect this data history from publicly available records. To have your information removed, we recommend requesting removal directly through your county’s website.
| Year | Tax Paid | Tax Assessment Tax Assessment Total Assessment is a certain percentage of the fair market value that is determined by local assessors to be the total taxable value of land and additions on the property. | Land | Improvement |
|---|---|---|---|---|
| 2026 | $12,268 | $1,405,000 | $1,067,009 | $337,991 |
| 2025 | $5,997 | $1,120,000 | $888,585 | $231,415 |
| 2024 | $5,997 | $530,251 | $320,000 | $210,251 |
| 2023 | $5,864 | $519,854 | $313,725 | $206,129 |
| 2022 | $5,750 | $509,661 | $307,573 | $202,088 |
| 2021 | $5,591 | $499,668 | $301,542 | $198,126 |
| 2020 | $5,539 | $494,545 | $298,450 | $196,095 |
| 2019 | $5,470 | $484,849 | $292,599 | $192,250 |
| 2018 | $5,387 | $475,343 | $286,862 | $188,481 |
| 2017 | $5,165 | $466,023 | $281,237 | $184,786 |
| 2016 | $5,066 | $456,886 | $275,723 | $181,163 |
| 2015 | $5,000 | $450,024 | $271,582 | $178,442 |
| 2014 | $4,895 | $441,209 | $266,262 | $174,947 |
Seller's Agent in 2025
Cynthia Hesketh
Think Boutiq Real Estate
(562) 999-6343
1 in this area
8 Total Sales
Seller's Agent in 2025
Linda Morioka
Think Boutiq Real Estate
(213) 282-2174
2 in this area
9 Total Sales
Buyer's Agent in 2025
Fari Lotfizadeh
HomeSmart, Evergreen Realty
(949) 472-1211
1 in this area
8 Total Sales
Source: California Regional Multiple Listing Service (CRMLS)
MLS Number: PW25234817
APN: 361-501-12
Disclaimer: Certain information contained herein is derived from information provided by parties other than Homes.com. All information provided is deemed reliable, but is not guaranteed to be accurate and should be independently verified.
The multiple listing data appearing on this website, or contained in reports produced therefrom, is owned and copyrighted by California Regional Multiple Listing Service, Inc. ("CRMLS") and is protected by all applicable copyright laws. Information provided is for viewer's personal, non-commercial use and may not be used for any purpose other than to identify prospective properties the viewer may be interested in purchasing. All listing data, including but not limited to square footage and lot size is believed to be accurate, but the listing Agent, listing Broker and CRMLS and its affiliates do not warrant or guarantee such accuracy. The viewer should independently verify the listed data prior to making any decisions based on such information by personal inspection and/or contacting a real estate professional.
Based on information from California Regional Multiple Listing Service, Inc. and /or other sources. All data, including all measurements and calculations of area, is obtained from various sources and has not been, and will not be, verified by broker or MLS. All information should be independently reviewed and verified for accuracy. Properties may or may not be listed by the office/agent presenting the information
Ask me questions while you tour the home.