
Alleyah Miner
Responds Quickly
Samson Properties
(202) 929-4627
70 Total Sales
1 in Michigan Park
$600,000 Price


Estimated Value: $689,343
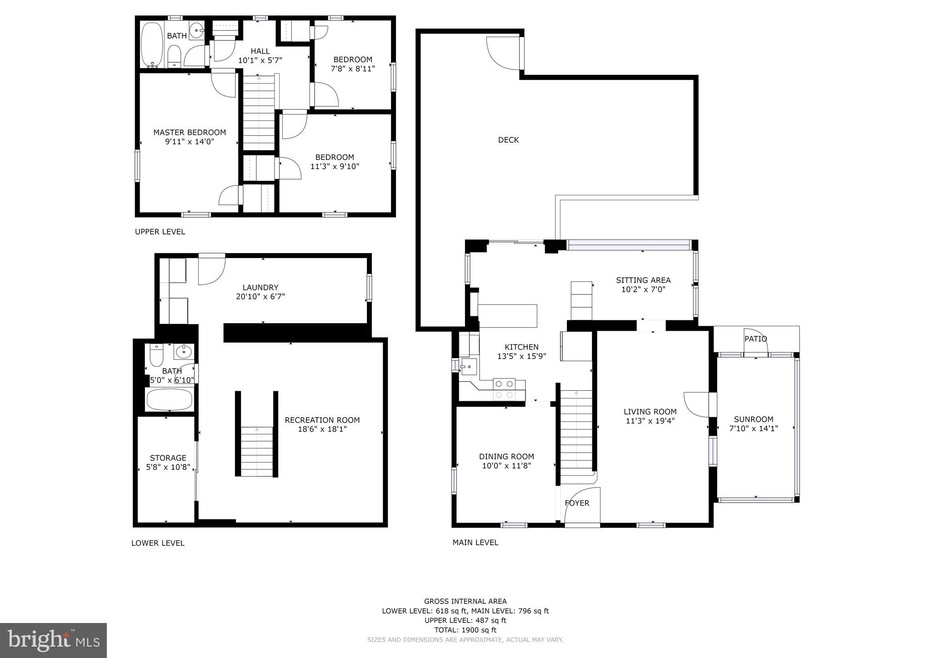
Welcome home to this spacious brick home on 3 levels. Lovely hardwood floors, formal dining room, inviting sunroom, relaxing summer porch and deck +HOT TUB. Finished basement w/full bath and rear / connecting stair entrances. Newer boiler + hot water heater. 2 Car driveway PLUS 2-car garage w/electric and remote door. Comfort, convenience and minutes from METRO bus/rail, restaurants, shopping, and the many attractions this neighborhood and D.C. have to offer. Washer Dryer side-by-side. Newer roof. 3 bedrooms up with your option to create guest space downstairs in the basement. (Currently the sellers created a large walkin closet feel down there!) Offers IF ANY by 2pm Monday 10/26.
Last Buyer's Agent
(202) 370-7910 dcurbannest@gmail.com Area Real Estate License #BR200201626
We collect this data history from publicly available records. To have your information removed, we recommend requesting removal directly through your county’s website.
Alleyah Miner
Samson Properties
(202) 929-4627
70 Total Sales
1 in Michigan Park
$600,000 Price
Shaye Zakotnik
Washington Fine Properties, LLC
(240) 624-7185
49 Total Sales
2 in Michigan Park
$555K - $840K Price Range
Mindy Skelly
Compass
(347) 252-9984
56 Total Sales
1 in Michigan Park
$476,000 Price
Barak Sky
Serhant
(240) 363-9670
818 Total Sales
5 in Michigan Park
$400K - $883K Price Range
Candace Dantzler
Compass
(202) 929-6347
59 Total Sales
1 in Michigan Park
$865,000 Price
Rashi Givens
Innovative Touch Realty, LLC
(844) 685-0210
31 Total Sales
1 in Michigan Park
$590,000 Price
We collect this data history from publicly available records. To have your information removed, we recommend requesting removal directly through your county’s website.
| Date | Buyer | Sale Price | Title Company |
|---|---|---|---|
| $705,000 | None Available | ||
| $480,000 | -- |
We collect this data history from publicly available records. To have your information removed, we recommend requesting removal directly through your county’s website.
| Date | Status | Borrower | Loan Amount |
|---|---|---|---|
| Open | $669,750 | ||
| Previous Owner | $384,000 |
We collect this data history from publicly available records. To have your information removed, we recommend requesting removal directly through your county’s website.
| Date | Event | Price | List to Sale | Price per Sq Ft |
|---|---|---|---|---|
| 11/27/2020 11/27/20 | Sold | $705,000 | +0.7% | $372 / Sq Ft |
| 10/26/2020 10/26/20 | Pending | -- | -- | -- |
| 10/23/2020 10/23/20 | For Sale | $700,000 | -0.7% | $369 / Sq Ft |
| 10/23/2020 10/23/20 | Off Market | $705,000 | -- | -- |
We collect this data history from publicly available records. To have your information removed, we recommend requesting removal directly through your county’s website.
| Year | Tax Paid | Tax Assessment Tax Assessment Total Assessment is a certain percentage of the fair market value that is determined by local assessors to be the total taxable value of land and additions on the property. | Land | Improvement |
|---|---|---|---|---|
| 2025 | $5,461 | $732,360 | $356,810 | $375,550 |
| 2024 | $5,288 | $720,030 | $355,010 | $365,020 |
| 2023 | $4,831 | $697,290 | $342,770 | $354,520 |
| 2022 | $4,437 | $600,660 | $310,730 | $289,930 |
| 2021 | $4,298 | $582,010 | $306,140 | $275,870 |
| 2020 | $4,892 | $575,470 | $301,280 | $274,190 |
| 2019 | $4,701 | $553,000 | $283,010 | $269,990 |
| 2018 | $4,547 | $534,910 | $0 | $0 |
| 2017 | $4,320 | $508,260 | $0 | $0 |
| 2016 | $4,059 | $477,510 | $0 | $0 |
| 2015 | $3,919 | $461,060 | $0 | $0 |
| 2014 | $3,685 | $433,550 | $0 | $0 |
Seller's Agent in 2020
Mark Rutstein
Compass
(202) 498-1198
1 in this area
64 Total Sales
Seller Co-Listing Agent in 2020
Stephen Rutgers
Compass
(619) 972-6444
1 in this area
40 Total Sales
Buyer's Agent in 2020
Cheryl Shaw
Area Real Estate
(202) 823-9313
23 Total Sales
Source: Bright MLS
MLS Number: DCDC493442
APN: 4167-0005
Disclaimer: Certain information contained herein is derived from information provided by parties other than Homes.com. All information provided is deemed reliable, but is not guaranteed to be accurate and should be independently verified.
The data relating to real estate for sale on this website appears in part through the BRIGHT Internet Data Exchange program, a voluntary cooperative exchange of property listing data between licensed real estate brokerage firms, and is provided by BRIGHT through a licensing agreement.
Listing information is from various brokers who participate in the Bright MLS IDX program and not all listings may be visible on the site.
The property information being provided on or through the website is for the personal, non-commercial use of consumers and such information may not be used for any purpose other than to identify prospective properties consumers may be interested in purchasing.
Some properties which appear for sale on the website may no longer be available because they are for instance, under contract, sold or are no longer being offered for sale.
Property information displayed is deemed reliable but is not guaranteed.
Copyright 2026 Bright MLS, Inc.
Ask me questions while you tour the home.