
Daniel Llerena
RLAH @properties
(202) 883-6293
165 Total Sales
3 in Michigan Park
$410K - $675K Price Range

Estimated Value: $672,000 - $837,000
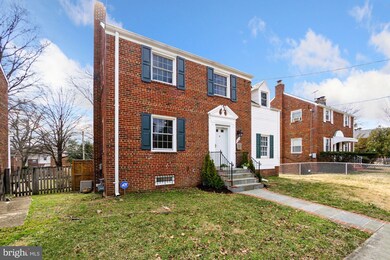
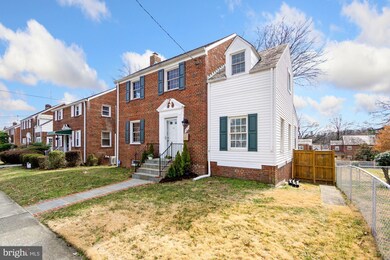
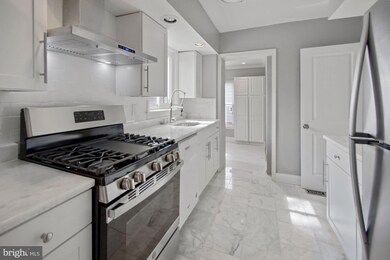
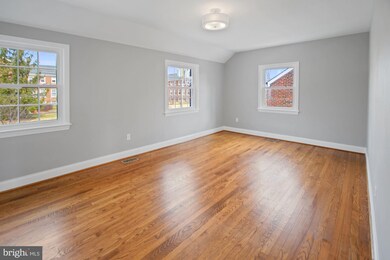
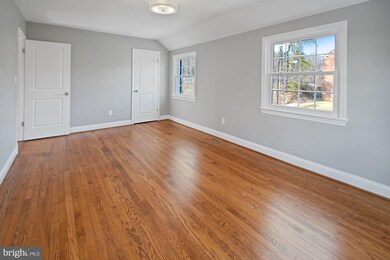
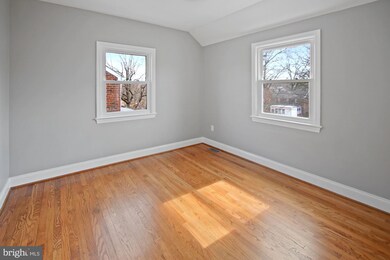
WELCOME HOME to this classic and gorgeous detached house that offers a turn-key opportunity. Upgrades abound including: gleaming hardwood floors throughout, new solid core doors, renovated kitchen with stainless steel appliances, new bathrooms, new windows, fresh paint and ample storage. You will love the location. Situated on a lovely and quite street directly across from Whitefriar's Hall. Placed on a large lot with a huge back yard that is fenced and drenched in southern exposure.
Last Agent to Sell the Property
(202) 333-1212 georgetown@ttrsir.com TTR Sotheby's International Realty Listed on: 03/16/2022
We collect this data history from publicly available records. To have your information removed, we recommend requesting removal directly through your county’s website.
Daniel Llerena
RLAH @properties
(202) 883-6293
165 Total Sales
3 in Michigan Park
$410K - $675K Price Range
Jennifer Touchette
Compass
(202) 937-3388
180 Total Sales
2 in Michigan Park
$725K - $892K Price Range
Stephanie Cooper
RLAH @properties
(202) 883-6205
78 Total Sales
2 in Michigan Park
$515K - $543K Price Range
Todd Litchfield
Coldwell Banker Realty - Washington
(202) 946-4617
65 Total Sales
2 in Michigan Park
$775K - $905K Price Range
Russell Carter
Keller Williams Capital Properties
(202) 856-9138
181 Total Sales
2 in Michigan Park
$413K - $680K Price Range
John Peters
Compass
(877) 813-1859
64 Total Sales
1 in Michigan Park
$658,500 Price
We collect this data history from publicly available records. To have your information removed, we recommend requesting removal directly through your county’s website.
| Date | Buyer | Sale Price | Title Company |
|---|---|---|---|
| $815,000 | New Title Company Name | ||
| $520,000 | None Available | ||
| $205,000 | -- |
We collect this data history from publicly available records. To have your information removed, we recommend requesting removal directly through your county’s website.
| Date | Status | Borrower | Loan Amount |
|---|---|---|---|
| Open | $692,750 | ||
| Previous Owner | $412,000 | ||
| Previous Owner | $205,000 |
We collect this data history from publicly available records. To have your information removed, we recommend requesting removal directly through your county’s website.
| Date | Event | Price | List to Sale | Price per Sq Ft | Prior Sale |
|---|---|---|---|---|---|
| 05/19/2022 05/19/22 | Sold | $815,000 | +2.0% | $398 / Sq Ft | |
| 04/06/2022 04/06/22 | Pending | -- | -- | -- | |
| 03/31/2022 03/31/22 | For Sale | $799,000 | -2.0% | $390 / Sq Ft | |
| 03/23/2022 03/23/22 | Off Market | $815,000 | -- | -- | |
| 03/16/2022 03/16/22 | For Sale | $799,000 | +53.7% | $390 / Sq Ft | |
| 08/04/2017 08/04/17 | Sold | $520,000 | -1.9% | $370 / Sq Ft | View Prior Sale |
| 06/30/2017 06/30/17 | Pending | -- | -- | -- | |
| 06/19/2017 06/19/17 | Price Changed | $530,000 | -6.2% | $377 / Sq Ft | |
| 05/10/2017 05/10/17 | Price Changed | $565,000 | -2.4% | $402 / Sq Ft | |
| 04/30/2017 04/30/17 | For Sale | $579,000 | 0.0% | $412 / Sq Ft | |
| 04/18/2017 04/18/17 | Pending | -- | -- | -- | |
| 04/11/2017 04/11/17 | Price Changed | $579,000 | -3.3% | $412 / Sq Ft | |
| 03/18/2017 03/18/17 | Price Changed | $599,000 | -4.2% | $426 / Sq Ft | |
| 02/11/2017 02/11/17 | For Sale | $625,000 | -- | $444 / Sq Ft |
We collect this data history from publicly available records. To have your information removed, we recommend requesting removal directly through your county’s website.
| Year | Tax Paid | Tax Assessment Tax Assessment Total Assessment is a certain percentage of the fair market value that is determined by local assessors to be the total taxable value of land and additions on the property. | Land | Improvement |
|---|---|---|---|---|
| 2025 | $6,707 | $789,050 | $364,320 | $424,730 |
| 2024 | $6,572 | $773,180 | $362,520 | $410,660 |
| 2023 | $5,338 | $628,010 | $350,060 | $277,950 |
| 2022 | $4,230 | $576,360 | $316,790 | $259,570 |
| 2021 | $4,067 | $554,840 | $312,090 | $242,750 |
| 2020 | $3,992 | $545,300 | $306,480 | $238,820 |
| 2019 | $3,725 | $522,670 | $288,070 | $234,600 |
| 2018 | $3,399 | $473,250 | $0 | $0 |
| 2017 | $3,115 | $445,740 | $0 | $0 |
| 2016 | $2,837 | $416,490 | $0 | $0 |
| 2015 | $2,582 | $402,630 | $0 | $0 |
| 2014 | $2,356 | $380,440 | $0 | $0 |
Seller's Agent in 2022
Lawrence Calvert
TTR Sotheby's International Realty
(202) 510-7040
2 in this area
17 Total Sales
Buyer's Agent in 2022
Anna-Louisa Yon
Compass
(301) 461-3701
1 in this area
118 Total Sales
Seller's Agent in 2017
Michelle Wright
Century 21 New Millennium
(301) 580-3757
26 Total Sales
Source: Bright MLS
MLS Number: DCDC2039568
APN: 4167-0045
Disclaimer: Certain information contained herein is derived from information provided by parties other than Homes.com. All information provided is deemed reliable, but is not guaranteed to be accurate and should be independently verified.
The data relating to real estate for sale on this website appears in part through the BRIGHT Internet Data Exchange program, a voluntary cooperative exchange of property listing data between licensed real estate brokerage firms, and is provided by BRIGHT through a licensing agreement.
Listing information is from various brokers who participate in the Bright MLS IDX program and not all listings may be visible on the site.
The property information being provided on or through the website is for the personal, non-commercial use of consumers and such information may not be used for any purpose other than to identify prospective properties consumers may be interested in purchasing.
Some properties which appear for sale on the website may no longer be available because they are for instance, under contract, sold or are no longer being offered for sale.
Property information displayed is deemed reliable but is not guaranteed.
Copyright 2026 Bright MLS, Inc.
Ask me questions while you tour the home.