
Sharon Johnson
RE/MAX Real Estate Center
(515) 686-6726
87 Total Sales
7 in Ontario
$125K - $369K Price Range


SHOWINGS AVAILABLE Mon April 15 9-1:00 Agent will be on-site.
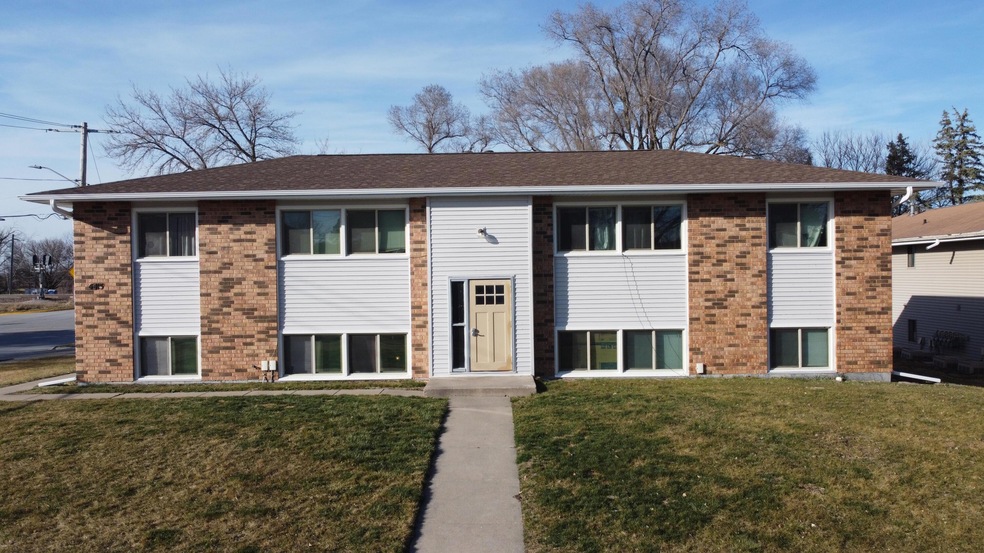
Prime investment property! 2023-New roof, siding, gutter and fascia. 2021-New roof on garage. 2020-updated HVAC. Many updates done throughout the units.
See attached doc for all details.
Last Agent to Sell the Property
Van Winkle Real Estate Team
RE/MAX Concepts-Ames Listed on: 04/11/2024
We collect this data history from publicly available records. To have your information removed, we recommend requesting removal directly through your county’s website.
Sharon Johnson
RE/MAX Real Estate Center
(515) 686-6726
87 Total Sales
7 in Ontario
$125K - $369K Price Range
Sarah Laaser-Webb
RE/MAX Real Estate Center
(515) 686-6907
138 Total Sales
5 in Ontario
$192K - $369K Price Range
Paul Livingston
Hunziker & Associates, Inc.
(515) 715-4757
100 Total Sales
8 in Ontario
$192K - $825K Price Range
Liz Lashier
NextHome Your Way
(515) 512-4526
151 Total Sales
2 in Ontario
$24K - $283K Price Range
James Horstman
Hunziker & Associates, Inc.
(515) 305-3017
167 Total Sales
5 in Ontario
$238K - $261K Price Range
Jason Jennings
Friedrich Realty
(515) 715-4807
138 Total Sales
2 in Ontario
$59K - $334K Price Range
We collect this data history from publicly available records. To have your information removed, we recommend requesting removal directly through your county’s website.
| Date | Buyer | Sale Price | Title Company |
|---|---|---|---|
| -- | None Listed On Document | ||
| Ayers Anh | $300,000 | None Listed On Document | |
| Joyful Home Llc | $174,000 | None Available |
We collect this data history from publicly available records. To have your information removed, we recommend requesting removal directly through your county’s website.
| Date | Status | Borrower | Loan Amount |
|---|---|---|---|
| Previous Owner | $225,000 |
We collect this data history from publicly available records. To have your information removed, we recommend requesting removal directly through your county’s website.
| Date | Event | Price | List to Sale | Price per Sq Ft |
|---|---|---|---|---|
| 04/29/2024 04/29/24 | Sold | $300,000 | -11.5% | -- |
| 04/19/2024 04/19/24 | Pending | -- | -- | -- |
| 04/11/2024 04/11/24 | For Sale | $339,000 | 0.0% | -- |
| 03/26/2024 03/26/24 | Pending | -- | -- | -- |
| 03/13/2024 03/13/24 | For Sale | $339,000 | -- | -- |
We collect this data history from publicly available records. To have your information removed, we recommend requesting removal directly through your county’s website.
| Year | Tax Paid | Tax Assessment Tax Assessment Total Assessment is a certain percentage of the fair market value that is determined by local assessors to be the total taxable value of land and additions on the property. | Land | Improvement |
|---|---|---|---|---|
| 2025 | $4,058 | $294,400 | $60,000 | $234,400 |
| 2024 | $3,972 | $279,700 | $75,400 | $204,300 |
| 2023 | $3,868 | $279,700 | $75,400 | $204,300 |
| 2022 | $4,500 | $229,900 | $75,400 | $154,500 |
| 2021 | $4,744 | $229,900 | $75,400 | $154,500 |
| 2020 | $5,056 | $225,400 | $73,900 | $151,500 |
| 2019 | $5,056 | $225,400 | $73,900 | $151,500 |
| 2018 | $5,068 | $204,900 | $67,200 | $137,700 |
| 2017 | $5,068 | $204,900 | $67,200 | $137,700 |
| 2016 | $4,762 | $174,400 | $57,200 | $117,200 |
| 2015 | $4,762 | $174,400 | $57,200 | $117,200 |
| 2014 | $4,776 | $164,600 | $54,000 | $110,600 |
VR
Seller's Agent in 2024
Van Winkle Real Estate Team
RE/MAX
BA
Buyer's Agent in 2024
Bi Ayers
Friedrich Realty
(515) 441-9144
1 in this area
18 Total Sales
Source: Central Iowa Board of REALTORS®
MLS Number: 64196
Ask me questions while you tour the home.