
Melinda Muller
Arizona Best Real Estate
(855) 274-3205
113 Total Sales
3 in Camelback East Village
$360K - $3M Price Range


Estimated Value: $245,619
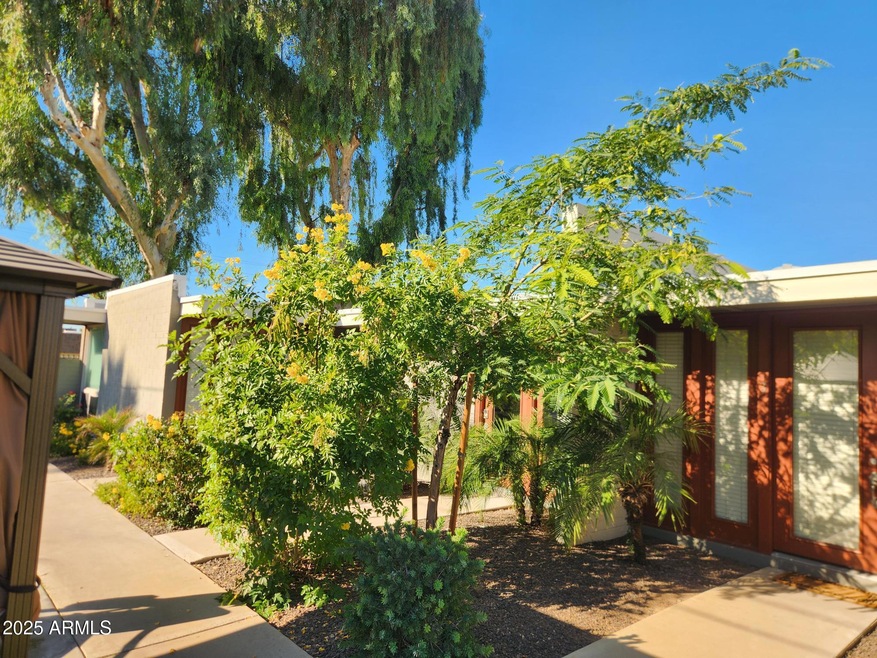
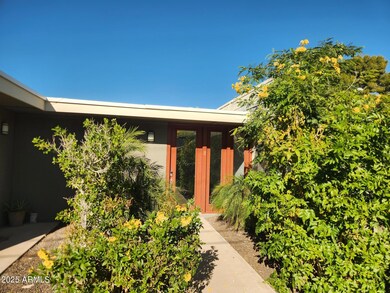
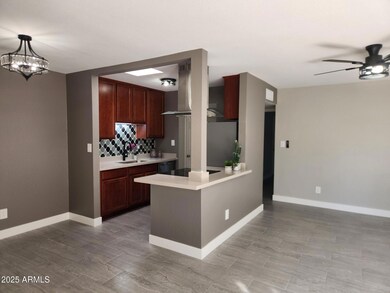
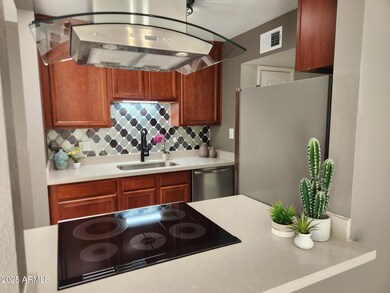
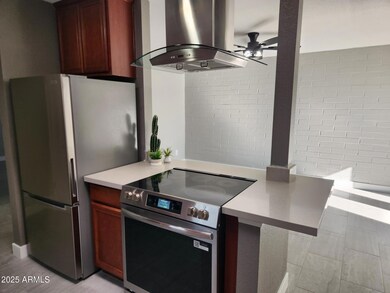
Nice single level fully condo located just blocks from Biltmore shopping. Complex has no units above or below the units. Modern inside, kitchen cabinets, new quartz counters, new stainless appliances, all new tile flooring, new bathroom w/custom tiled shower, all new lighting, ceiling fans, new paint, W/D inside condo & a private back patio w/6-foot wall, which feels like a small private home. The patio is tiled w/an area of synthetic grass. The condo comes with a separate storage locker & one assigned covered parking space. The complex is gated, w/beautiful lush grounds, pool, outdoor picnic area. You are less than 10 minutes to Old Town Scottsdale, 10-15 minutes to downtown Phoenix, & close to all major freeways, shopping. Good credit required and Owner must approve any pet(s).
We collect this data history from publicly available records. To have your information removed, we recommend requesting removal directly through your county’s website.
Melinda Muller
Arizona Best Real Estate
(855) 274-3205
113 Total Sales
3 in Camelback East Village
$360K - $3M Price Range
Melissa Twitchell
eXp Realty
(623) 263-0719
110 Total Sales
4 in Camelback East Village
$336K - $1.1M Price Range
Steven Ringenbach
The Valley of the Sun Realty LLC
(855) 370-0561
89 Total Sales
1 in Camelback East Village
$229,900 Price
David Harvey
Real Broker
(844) 727-0084
97 Total Sales
1 in Camelback East Village
$510,000 Price
DS
Devin Snow
Snow Realty & Property Management
(833) 499-0362
65 Total Sales
1 in Camelback East Village
$313,700 Price
R. Chris Reece
Good Oak Real Estate
(623) 663-4503
128 Total Sales
1 in Camelback East Village
$395,000 Price
We collect this data history from publicly available records. To have your information removed, we recommend requesting removal directly through your county’s website.
| Date | Buyer | Sale Price | Title Company |
|---|---|---|---|
| $114,175 | Chicago Title Agency Inc | ||
| Swift Suzanne L | -- | None Available | |
| Swift Suzanne | $149,900 | Capital Title Agency Inc |
We collect this data history from publicly available records. To have your information removed, we recommend requesting removal directly through your county’s website.
| Date | Status | Borrower | Loan Amount |
|---|---|---|---|
| Open | $108,000 | ||
| Previous Owner | Swift Suzanne | $104,930 |
We collect this data history from publicly available records. To have your information removed, we recommend requesting removal directly through your county’s website.
| Date | Event | Price | List to Sale | Price per Sq Ft |
|---|---|---|---|---|
| 03/01/2026 03/01/26 | Rented | $1,575 | 0.0% | -- |
| 02/09/2026 02/09/26 | Under Contract | -- | -- | -- |
| 01/29/2026 01/29/26 | Price Changed | $1,575 | -1.3% | $2 / Sq Ft |
| 01/14/2026 01/14/26 | Price Changed | $1,595 | 0.0% | $2 / Sq Ft |
| 01/14/2026 01/14/26 | For Rent | $1,595 | -0.3% | -- |
| 01/02/2026 01/02/26 | Off Market | $1,600 | -- | -- |
| 12/17/2025 12/17/25 | Price Changed | $1,600 | -5.6% | $2 / Sq Ft |
| 12/12/2025 12/12/25 | Price Changed | $1,695 | -1.7% | $2 / Sq Ft |
| 12/09/2025 12/09/25 | For Rent | $1,725 | +43.8% | -- |
| 06/01/2019 06/01/19 | Rented | $1,200 | 0.0% | -- |
| 05/20/2019 05/20/19 | Under Contract | -- | -- | -- |
| 05/10/2019 05/10/19 | For Rent | $1,200 | +11.6% | -- |
| 06/01/2016 06/01/16 | Rented | $1,075 | 0.0% | -- |
| 04/25/2016 04/25/16 | Under Contract | -- | -- | -- |
| 04/11/2016 04/11/16 | For Rent | $1,075 | -- | -- |
We collect this data history from publicly available records. To have your information removed, we recommend requesting removal directly through your county’s website.
| Year | Tax Paid | Tax Assessment Tax Assessment Total Assessment is a certain percentage of the fair market value that is determined by local assessors to be the total taxable value of land and additions on the property. | Land | Improvement |
|---|---|---|---|---|
| 2025 | $1,140 | $8,749 | ||
| 2024 | $1,057 | $8,332 | ||
| 2023 | $1,057 | $19,780 | $3,950 | $15,830 |
| 2022 | $1,026 | $15,120 | $3,020 | $12,100 |
| 2021 | $1,035 | $13,720 | $2,740 | $10,980 |
| 2020 | $1,019 | $12,780 | $2,550 | $10,230 |
| 2019 | $996 | $11,370 | $2,270 | $9,100 |
| 2018 | $972 | $9,750 | $1,950 | $7,800 |
| 2017 | $926 | $7,570 | $1,510 | $6,060 |
| 2016 | $894 | $7,450 | $1,490 | $5,960 |
| 2015 | $830 | $5,580 | $1,110 | $4,470 |
Landlord's Agent in 2026
Ross Maghami
HomeSmart
(949) 365-1888
12 in this area
29 Total Sales
RP
Seller's Agent in 2012
Robert Peebles
HomeSmart
(602) 230-7600
8 in this area
40 Total Sales
Source: Arizona Regional Multiple Listing Service (ARMLS)
MLS Number: 6956060
APN: 163-08-211
Disclaimer: Certain information contained herein is derived from information provided by parties other than Homes.com. All information provided is deemed reliable, but is not guaranteed to be accurate and should be independently verified.
All information should be verified by the recipient and none is guaranteed as accurate by ARMLS
Listing Information presented by local MLS brokerage: Ten-X, local REALTOR®- Arlene Richardson - (888)-952-6393
Ask me questions while you tour the home.