
Juana Fuentes
Exclusive Living, Inc
(224) 255-4532
77 Total Sales
1 in Oakwood Hills
$338,500 Price


Estimated Value: $577,000 - $634,000
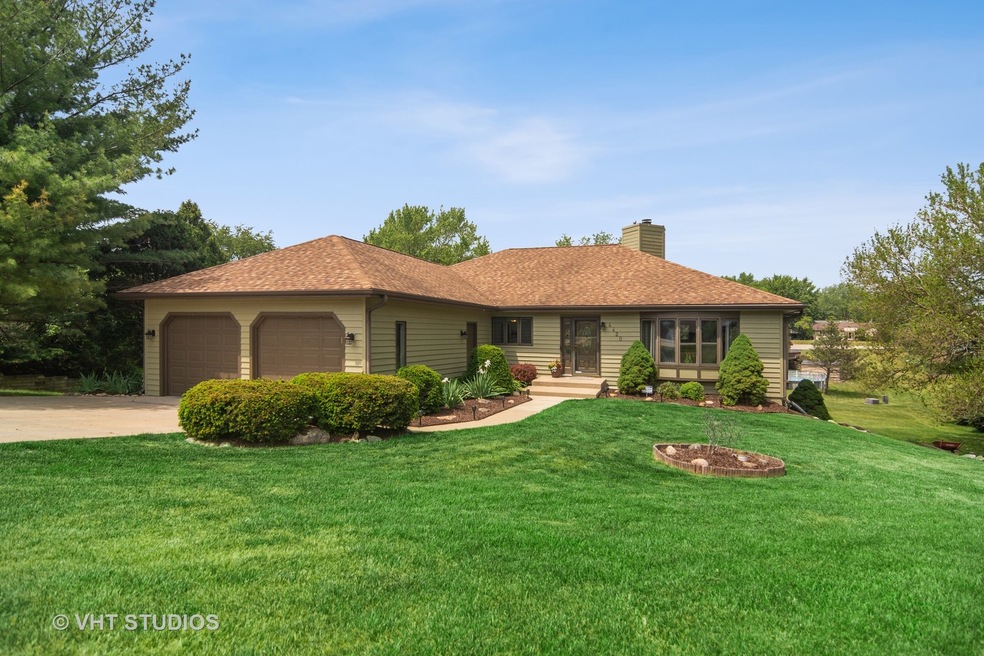
Desirable 1-story home with many upgrades. Home has full walkout basement on nearly 1 acre of land. Enjoy easy comfortable living inside and out. Well maintained with recent upgrades including newer roof, AC Unit with Eco bee Smart Control, water heater, stainless steel refrigerator, smart double oven, well pump & plumbing, security camera with ring doorbell, outside paint and updated owner en suite with his and her closets. Fully finished large walkout basement adds extra living space, 1 bedroom, full bath, large office/work out area and tons of extra storage space all with 10" high ceilings. Home has 2 large multi-level decks. You'll love the convenient location with a rural feel. With most of the major items replaced, this home is move-in-ready and will provide worry-free living.
Last Agent to Sell the Property
Baird & Warner License #475122485 Listed on: 05/25/2021
Last Buyer's Agent
Brian Moran
Redfin Corporation License #471022202
We collect this data history from publicly available records. To have your information removed, we recommend requesting removal directly through your county’s website.
Juana Fuentes
Exclusive Living, Inc
(224) 255-4532
77 Total Sales
1 in Oakwood Hills
$338,500 Price
Elizabeth Goodchild
Realty of America
(224) 479-1826
485 Total Sales
3 in Oakwood Hills
$115K - $375K Price Range
Stacy Johnson
Baird & Warner
(224) 328-1161
155 Total Sales
1 in Oakwood Hills
$270,000 Price
Joanna Krzepkowska
HomeSmart Connect LLC
(630) 250-2995
158 Total Sales
1 in Oakwood Hills
$331,500 Price
Caroline Starr
@properties Christie's International Real Estate
(224) 801-3051
373 Total Sales
2 in Oakwood Hills
$245K - $550K Price Range
Joseph Woodbury
Baird & Warner
(630) 534-2636
90 Total Sales
2 in Oakwood Hills
$525K - $582K Price Range
We collect this data history from publicly available records. To have your information removed, we recommend requesting removal directly through your county’s website.
| Date | Buyer | Sale Price | Title Company |
|---|---|---|---|
| $397,500 | None Available | ||
| $264,000 | First United Title Svcs Inc | ||
| $235,000 | Universal Title Services Inc |
We collect this data history from publicly available records. To have your information removed, we recommend requesting removal directly through your county’s website.
| Date | Status | Borrower | Loan Amount |
|---|---|---|---|
| Open | $375,250 | ||
| Previous Owner | $232,320 | ||
| Previous Owner | $291,719 | ||
| Previous Owner | $290,600 | ||
| Previous Owner | $80,900 | ||
| Previous Owner | $42,650 | ||
| Previous Owner | $104,920 | ||
| Previous Owner | $173,000 | ||
| Previous Owner | $25,000 | ||
| Previous Owner | $175,000 | ||
| Previous Owner | $50,000 |
We collect this data history from publicly available records. To have your information removed, we recommend requesting removal directly through your county’s website.
| Date | Event | Price | List to Sale | Price per Sq Ft | Prior Sale |
|---|---|---|---|---|---|
| 07/19/2021 07/19/21 | Sold | $397,500 | +1.4% | $86 / Sq Ft | |
| 05/30/2021 05/30/21 | Pending | -- | -- | -- | |
| 05/25/2021 05/25/21 | For Sale | $392,000 | +48.5% | $85 / Sq Ft | |
| 05/06/2016 05/06/16 | Sold | $264,000 | -5.4% | $113 / Sq Ft | View Prior Sale |
| 03/08/2016 03/08/16 | Pending | -- | -- | -- | |
| 02/25/2016 02/25/16 | Price Changed | $279,000 | -1.8% | $119 / Sq Ft | |
| 02/05/2016 02/05/16 | Price Changed | $284,000 | -2.0% | $121 / Sq Ft | |
| 01/18/2016 01/18/16 | For Sale | $289,900 | -- | $124 / Sq Ft |
We collect this data history from publicly available records. To have your information removed, we recommend requesting removal directly through your county’s website.
| Year | Tax Paid | Tax Assessment Tax Assessment Total Assessment is a certain percentage of the fair market value that is determined by local assessors to be the total taxable value of land and additions on the property. | Land | Improvement |
|---|---|---|---|---|
| 2024 | $11,128 | $153,162 | $25,280 | $127,882 |
| 2023 | $10,747 | $136,984 | $22,610 | $114,374 |
| 2022 | $11,614 | $142,211 | $20,406 | $121,805 |
| 2021 | $10,962 | $132,487 | $19,011 | $113,476 |
| 2020 | $11,721 | $138,951 | $18,338 | $120,613 |
| 2019 | $11,383 | $132,993 | $17,552 | $115,441 |
| 2018 | $10,702 | $122,857 | $16,214 | $106,643 |
| 2017 | $10,641 | $115,739 | $15,275 | $100,464 |
| 2016 | $10,430 | $108,553 | $14,327 | $94,226 |
| 2013 | -- | $83,387 | $13,365 | $70,022 |
D
Seller's Agent in 2021
Donna Neises
Baird Warner
2 Total Sales
Buyer's Agent in 2021
Brian Moran
Redfin Corporation
(224) 715-3061
101 Total Sales
E
Seller's Agent in 2016
Edward Sloka
Berkshire Hathaway HomeServices Starck Real Estate
Source: Midwest Real Estate Data (MRED)
MLS Number: 11086959
APN: 19-03-251-021
Disclaimer: Certain information contained herein is derived from information provided by parties other than Homes.com. All information provided is deemed reliable, but is not guaranteed to be accurate and should be independently verified.
All data is obtained from various sources and may not have been verified by broker or MLS GRID. Supplied Open House Information is subject to change without notice. All information should be independently reviewed and verified for accuracy. Properties may or may not be listed by the office/agent presenting the information. Some IDX listings have been excluded from this website.
Listings courtesy of Midwest Real Estate Data (MRED) as distributed by MLS GRID.
Based on information submitted to the MLS GRID
Ask me questions while you tour the home.