NOT LISTED FOR SALE

4423 Memory Ln Adams, TN 37010

Adams Area
4 Beds
3 Baths
2,746 Sq Ft
0.37 Acre Lot

Sale Details

Date Sold: May 29, 2024

Last sale price $520,000 $189 Per Sq Ft

9 Days on Market

Highlights

  • Wood Flooring
  • High Ceiling
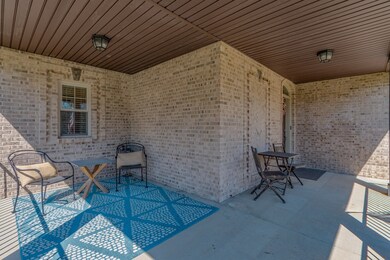
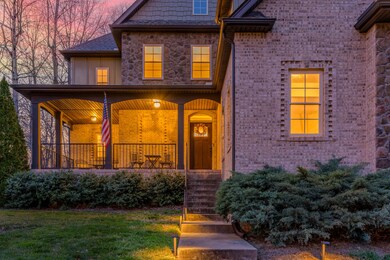
  • Covered Patio or Porch
  • Carmel Elementary School Rated A-
  • Great Room
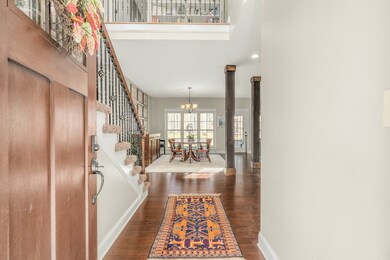
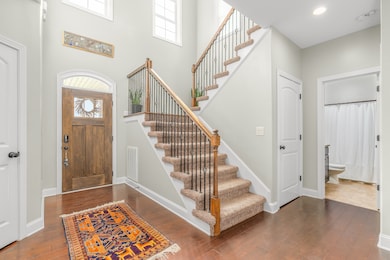
  • Entrance Foyer

About This Home

As of May 2024

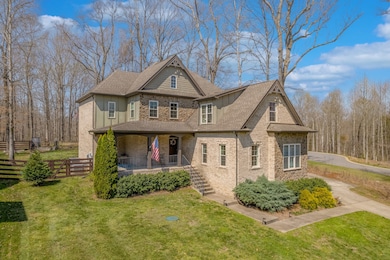
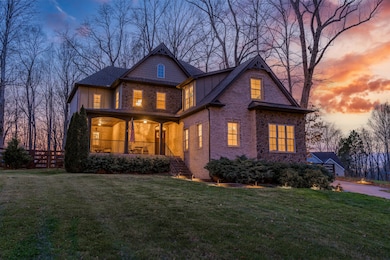
Stunning custom built home on a .59 acre, park like lot. 4 bed 3 Bath, Plus Bonus. Open floorpan with hardwood floors, wood burning fireplace, Kitchen features farmhouse sink, double pantry in Eat-in area. Mud room between kitchen and garage. Granite and tile in all wet areas. Primary Bedroom (upstairs) features vaulted tray ceiling, Bath w/ double vanity , tile shower, lg tub, spacious walk-in closet. Large Laundry Rm upstairs. Screened in back porch. This home has it all.

Last Agent to Sell the Property

Shelly Holladay

RE/MAX NorthStar Brokerage Phone: 9315398409 License #322563 Listed on: 04/02/2024

RE/MAX NorthStar

Co-Listed By

Jamie Salabarria

RE/MAX NorthStar Brokerage Phone: 9315398409 License # 222024, 336965

Last Buyer's Agent

Jack Gaughan

RE/MAX Choice Properties License # 330796

RE/MAX Choice Properties

Home Details

Home Type

  • Single Family

Est. Annual Taxes

  • $2,451

Year Built

  • Built in 2014

Lot Details

  • 16,117 Sq Ft Lot

HOA Fees

  • $24 Monthly HOA Fees

Parking

  • 2 Car Garage
  • Driveway

Home Design

  • Brick Exterior Construction
  • Shingle Roof
  • Stone Siding

Interior Spaces

  • 2,746 Sq Ft Home
  • Property has 2 Levels
  • High Ceiling
  • Ceiling Fan
  • Wood Burning Fireplace
  • Entrance Foyer
  • Great Room
  • Interior Storage Closet
  • Washer and Electric Dryer Hookup
  • Crawl Space

Kitchen

  • Microwave
  • Dishwasher
  • Disposal

Flooring

  • Wood
  • Carpet
  • Tile

Bedrooms and Bathrooms

  • 4 Bedrooms | 1 Main Level Bedroom
  • 3 Full Bathrooms

Outdoor Features

  • Covered Patio or Porch
  • Outdoor Storage

Schools

  • Carmel Elementary School
  • Rossview Middle School
  • Rossview High School

Utilities

  • Zoned Heating and Cooling System
  • STEP System includes septic tank and pump

Community Details

  • $250 One-Time Secondary Association Fee
  • Association fees include trash
  • Meadowland Subdivision

Listing and Financial Details

  • Tax Lot 34
  • Assessor Parcel Number 063086B C 02100 00005083O

Home Details

Home Type

Single Family

Est. Annual Taxes

$2,451

Year Built

Built in 2014

Lot Details

0.37 Acres

HOA Fees

$24 per month

Parking

2

Listing Details

  • Prop. Type: Residential
  • Property Sub Type: Single Family Residence
  • Year Built: 2014
  • Unit Levels: Two
  • New Construction: No
  • Building Stories: 2
  • Year Built Details: EXIST
  • ResoPropertyType: Residential
  • ResoBuildingAreaSource: Appraiser
  • Special Features: None
  • Stories: 2

Interior Features

  • Interior Amenities: Ceiling Fan(s), Entry Foyer, Extra Closets, High Ceilings, Pantry
  • Appliances: Dishwasher, Disposal, Microwave
  • Fireplace Features: Wood Burning
  • Fireplace: Yes
  • Fireplaces: 1
  • Flooring: Carpet, Finished Wood, Tile
  • Total Bedrooms: 4
  • Main Level Bedrooms: 1
  • Full Bathrooms: 3
  • Has Basement: Crawl Space
  • Above Grade Finished Sq Ft: 2746
  • Building Area Units: Square Feet
  • Living Area: 2746
  • Living Area Units: Square Feet
  • ResoLivingAreaSource: Appraiser

Exterior Features

  • Exterior Features: Storage
  • Construction Type: Brick, Stone
  • Patio And Porch Features: Covered Porch, Screened Patio
  • Pool Private: No
  • Roof: Shingle
  • View: No
  • Waterfront: No

Garage/Parking

  • Attached Garage: No
  • Carport Y N: No
  • Covered Parking Spaces: 2
  • Garage Spaces: 2
  • Garage Yn: Yes
  • Parking Features: Attached - Side, Concrete
  • Total Parking Spaces: 2

Utilities

  • Sewer: STEP System
  • Water Source: Public
  • Cooling: Central Air, Electric
  • Cooling Y N: Yes
  • Heating: Electric, Zoned
  • Heating Yn: Yes
  • Laundry Features: Electric Dryer Hookup, Washer Hookup
  • Utilities: Electricity Available, Water Available

Condo/Co-op/Association

  • HOA Fee Includes: Trash
  • Association Fee: 24
  • Association #2 Fee: 250
  • Association #2 Fee Frequency: One Time
  • Association Fee Frequency: Monthly
  • Association: Yes
  • Senior Community: No
  • ResoAssociationFeeFrequency: Monthly

Lot Info

  • Lot Size Acres: 0.37
  • Lot Size: 93
  • Lot Size Units: Acres
  • Parcel #: 063086B C 02100 00005083O
  • Property Attached Yn: No
  • ResoLotSizeUnits: Acres

Multi Family

  • Above Grade Finished Area Units: Square Feet

Tax Info

  • Tax Annual Amount: 2451
  • Tax Lot: 34

MLS Schools

  • Elementary School: Carmel Elementary
  • High School: Rossview High
  • Middle Or Junior School: Rossview Middle
Create a Home Valuation Report for This Property
The Home Valuation Report is an in-depth analysis detailing your home's value as well as a comparison with similar homes in the area

Property History

We collect this data history from publicly available records. To have your information removed, we recommend requesting removal directly through your county’s website.

Date Event Price List to Sale Price per Sq Ft Prior Sale
05/29/2024 05/29/24 Sold $520,000 -1.0% $189 / Sq Ft
04/12/2024 04/12/24 Pending -- -- --
04/02/2024 04/02/24 For Sale $525,000 +20.1% $191 / Sq Ft
06/24/2021 06/24/21 Sold $437,000 +2.8% $159 / Sq Ft View Prior Sale
04/17/2021 04/17/21 Pending -- -- --
04/15/2021 04/15/21 For Sale $425,000 +23.2% $155 / Sq Ft
05/29/2019 05/29/19 Sold $345,000 0.0% $128 / Sq Ft View Prior Sale
03/15/2019 03/15/19 Pending -- -- --
03/10/2019 03/10/19 For Sale $345,000 -- $128 / Sq Ft
Source: Realtracs

Agents Affiliated with this Home

  • Section Image
  • Section Image
  • Section Image
  • Section Image
  • Section Image
See All Agents

Map

Source: Realtracs

MLS Number: RTC2636776

Realtracs
Your Personal Tour Guide

Ask me questions while you tour the home.