
Shawndy Linquist
Compass
(831) 708-6387
98 Total Sales
7 in Capitola
$555K - $1.9M Price Range
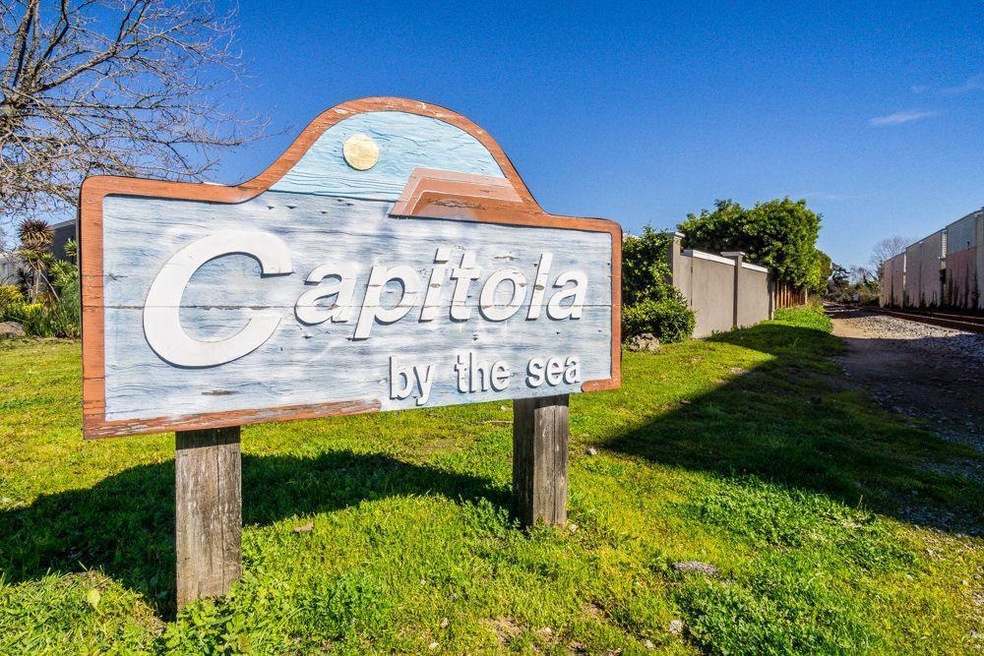



Spacious and Upgraded 2 bedroom 2 full bath. Living Room, Dining Room with built ins and family room. Upgraded it with dual pane vinyl windows, newer siding. Breakfast Bar and ample cabinet space in kitchen , gas cooktop and built in oven. Senior COOP Park 55+ second may be 45+. Income restrictions apply and must be a primary residence. Fantastic price for a place in Capitola by the Sea within walking distance to Capitola Village and shopping hub on 41st ave is just a few blocks away.
Last Agent to Sell the Property
David Lyng Real Estate License #01029037 Listed on: 02/16/2021
Shawndy Linquist
Compass
(831) 708-6387
98 Total Sales
7 in Capitola
$555K - $1.9M Price Range
Ronnette Pueliu
Keller Williams Tri-valley
(925) 396-9178
56 Total Sales
1 in Capitola
$649,000 Price
Teresa Huntley
Sotheby’s International Realty
(831) 713-2390
18 Total Sales
5 in Capitola
$640K - $2.1M Price Range
Maureen Kendall
David Lyng Real Estate
(669) 333-3681
32 Total Sales
4 in Capitola
$622K - $2.3M Price Range
Karen Ross
Re/max Crossroads
(925) 319-5994
60 Total Sales
1 in Capitola
$1,925,000 Price
Paul Burrowes
David Lyng Real Estate
(831) 480-0660
44 Total Sales
2 in Capitola
$421K - $450K Price Range
We collect this data history from publicly available records. To have your information removed, we recommend requesting removal directly through your county’s website.
| Date | Event | Price | List to Sale | Price per Sq Ft |
|---|---|---|---|---|
| 05/17/2021 05/17/21 | Sold | $315,000 | +18.4% | $234 / Sq Ft |
| 03/08/2021 03/08/21 | Pending | -- | -- | -- |
| 02/16/2021 02/16/21 | For Sale | $266,000 | -- | $198 / Sq Ft |
Seller's Agent in 2021
Alex Johnson
David Lyng Real Estate
(831) 234-5754
28 Total Sales
Buyer's Agent in 2021
Geneva Lawless
David Lyng Real Estate
(831) 247-9891
87 Total Sales
Source: MLSListings
MLS Number: ML81830030
Disclaimer: Certain information contained herein is derived from information provided by parties other than Homes.com. All information provided is deemed reliable, but is not guaranteed to be accurate and should be independently verified.
Property Information © 2026 MLSListings Inc. All rights reserved. Listing information is deemed reliable but not guaranteed. Certain information contained herein is derived from information which is the licensed property of, and copyrighted by, MLSListings Inc. The viewer acknowledges ownership and validity of its copyright. Information provided is for personal, non-commercial use by a viewer with a bona fide interest in the purchase or sale of real estate of the type being offered via this website or other electronic means. The viewer is prohibited from copying, redistributing or retransmitting any of the data or information provided by MLSListing, Inc.
Ask me questions while you tour the home.