
Alissa Anderson
TurboHome Brokerage Inc.
(901) 402-1681
46 Total Sales
2 in Rancho Park
$677,000 Price Range

Estimated Value: $1,140,000 - $1,218,716
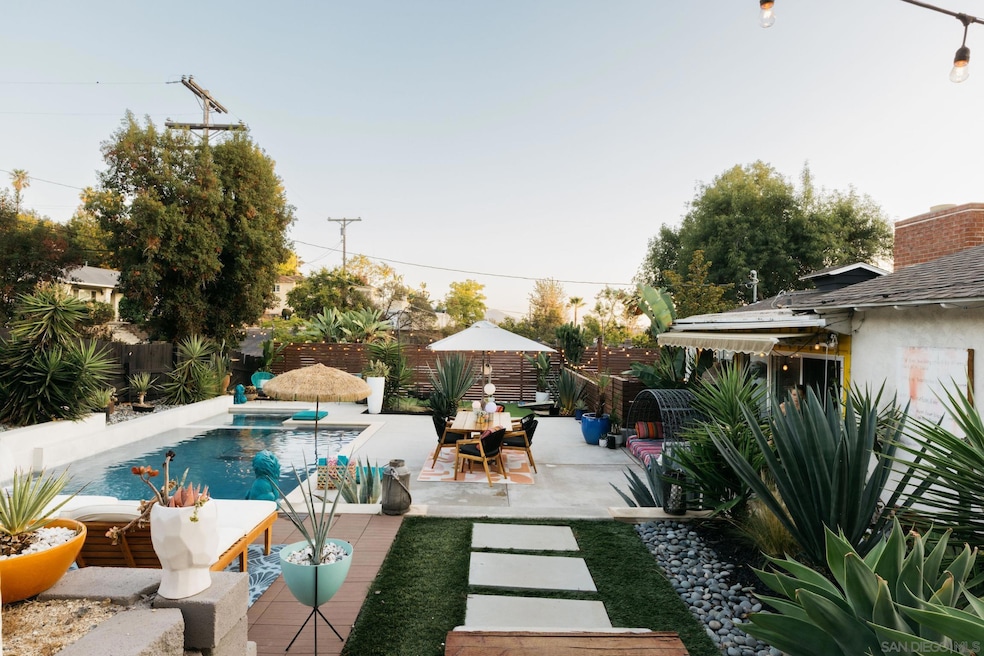
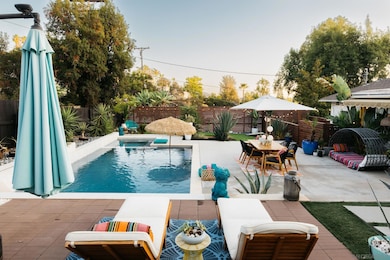
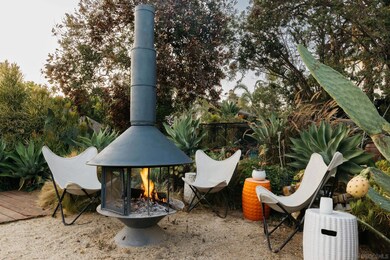
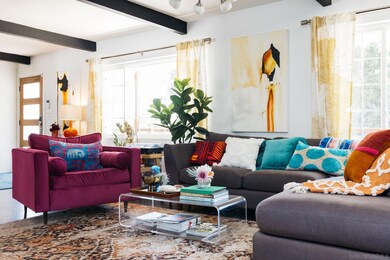
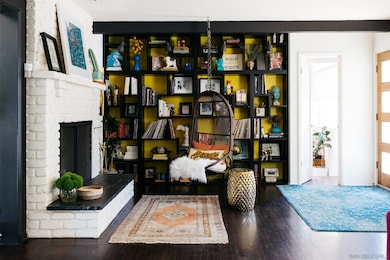
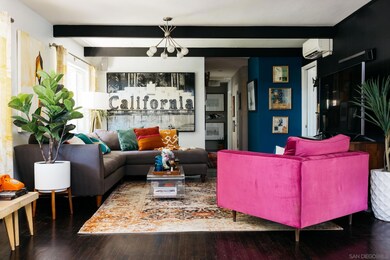
Will not last! This stunning single-story remodeled home blends Mt. Helix farmhouse style with Mid-Century Modern flair! Featuring a serene backyard oasis with a magnificent sparkling pool and spa, this property offers the perfect retreat. The 16,000 sqft lot has 30 foot high trees in front of the home that offers complete privacy and shields road noise! The 3 car garage would make the perfect ADU, work shop or granny flat! Indoor/outdoor living at its best! A true entertainers home! Owned by an interior designer, you will be awed by the gleaming hardwood and imported porcelain floors, wood beams, designer fixtures, fabulous floor to ceiling windows. Cozy up by the fireplace and enjoy the thoughtfully designed spaces. Minutes from downtown La Mesa, shops and restaurants. Excellent School district. Updates include smart home features, dual pane windows, owned Tesla solar, outdoor gym area, dog run, fruit trees, enclosed front porch and tranquil low-maintenance designed backyard.
Last Agent to Sell the Property
eXp Realty of Southern CA License #01939090 Listed on: 02/11/2025
We collect this data history from publicly available records. To have your information removed, we recommend requesting removal directly through your county’s website.
Alissa Anderson
TurboHome Brokerage Inc.
(901) 402-1681
46 Total Sales
2 in Rancho Park
$677,000 Price Range
Grant Thiem
Keller Williams Realty
(619) 257-5233
15 Total Sales
1 in Rancho Park
$1,899,000 Price
Marc Lotzof
Compass
(858) 289-0387
106 Total Sales
1 in Rancho Park
$861,000 Price
Jace Coleman
Allison James Estates & Homes
(858) 630-2454
54 Total Sales
2 in Rancho Park
$775K - $1.1M Price Range
Bryan Devore
Berkshire Hathaway HomeService
(442) 264-0879
189 Total Sales
1 in Rancho Park
$1,075,000 Price
Kimberly Schmidt
Compass
(619) 375-5981
167 Total Sales
3 in Rancho Park
$455K - $1.3M Price Range
We collect this data history from publicly available records. To have your information removed, we recommend requesting removal directly through your county’s website.
| Date | Buyer | Sale Price | Title Company |
|---|---|---|---|
| $1,175,000 | Chicago Title | ||
| Mortimer Family Trust | -- | None Listed On Document | |
| Mortimer Andrew | -- | None Available | |
| Mortimer Andrew | $710,000 | Equity Title Company | |
| Beez Wolfgang | -- | Accommodation | |
| Beez Wolfgang | $491,000 | Ticor Title Company Of Ca | |
| Krattli James A | -- | None Available |
We collect this data history from publicly available records. To have your information removed, we recommend requesting removal directly through your county’s website.
| Date | Status | Borrower | Loan Amount |
|---|---|---|---|
| Open | $940,000 | ||
| Previous Owner | Mortimer Andrew P | $50,000 | |
| Previous Owner | Mortimer Andrew | $672,521 | |
| Previous Owner | Mortimer Andrew | $688,988 | |
| Previous Owner | Beez Wolfgang | $392,800 |
We collect this data history from publicly available records. To have your information removed, we recommend requesting removal directly through your county’s website.
| Date | Event | Price | List to Sale | Price per Sq Ft |
|---|---|---|---|---|
| 02/28/2025 02/28/25 | Sold | $1,175,000 | +6.9% | $480 / Sq Ft |
| 02/15/2025 02/15/25 | Pending | -- | -- | -- |
| 02/11/2025 02/11/25 | For Sale | $1,099,000 | -- | $449 / Sq Ft |
We collect this data history from publicly available records. To have your information removed, we recommend requesting removal directly through your county’s website.
| Year | Tax Paid | Tax Assessment Tax Assessment Total Assessment is a certain percentage of the fair market value that is determined by local assessors to be the total taxable value of land and additions on the property. | Land | Improvement |
|---|---|---|---|---|
| 2026 | $10,153 | $1,198,500 | $816,000 | $382,500 |
| 2025 | $10,134 | $863,051 | $385,991 | $477,060 |
| 2024 | $10,134 | $846,129 | $378,423 | $467,706 |
| 2023 | $9,870 | $829,539 | $371,003 | $458,536 |
| 2022 | $9,715 | $813,275 | $363,729 | $449,546 |
| 2021 | $9,580 | $797,330 | $356,598 | $440,732 |
| 2020 | $9,475 | $789,155 | $352,942 | $436,213 |
| 2019 | $9,039 | $747,682 | $346,022 | $401,660 |
| 2018 | $8,783 | $724,199 | $339,238 | $384,961 |
| 2017 | $591 | $520,968 | $244,038 | $276,930 |
| 2016 | $6,095 | $510,753 | $239,253 | $271,500 |
| 2015 | $6,063 | $503,082 | $235,660 | $267,422 |
| 2014 | $5,943 | $493,228 | $231,044 | $262,184 |
Seller's Agent in 2025
Catherine Black
eXp Realty of Southern CA
(619) 788-3056
1 in this area
107 Total Sales
MB
Buyer's Agent in 2025
Morgan Baiton
Douglas Elliman of California, Inc.
(209) 747-3851
1 in this area
61 Total Sales
Source: San Diego MLS
MLS Number: 250018652
APN: 497-213-46
Disclaimer: Certain information contained herein is derived from information provided by parties other than Homes.com. All information provided is deemed reliable, but is not guaranteed to be accurate and should be independently verified.
This information is deemed reliable but not guaranteed. You should rely on this information only to decide whether or not to further investigate a particular property.
BEFORE MAKING ANY OTHER DECISION, YOU SHOULD PERSONALLY INVESTIGATE THE FACTS (e.g. square footage and lot size) with the assistance of an appropriate professional. You may use this information only to identify properties you may be interested in investigating further. All uses except for personal, noncommercial use in accordance with the foregoing purpose are prohibited. Redistribution or copying of this information, any photographs or video tours is strictly
prohibited. This information is derived from the Internet Data Exchange (IDX) service provided by San Diego MLS. Displayed property listings may be held by a brokerage firm other than the broker and/or agent responsible for this display. The information and any photographs and video tours and the compilation from which they are derived is protected by copyright. Compilation © 2026 San Diego MLS.
Ask me questions while you tour the home.