NOT LISTED FOR SALE

4427 Creekside Pass Unit 3-10 Brookfield, WI 53005

Estimated Value: $635,686 - $744,000

2 Beds
2 Baths
1,973 Sq Ft
-- Built

Sale Details

Date Sold: April 27, 2022

Last sale price $543,829 $276 Per Sq Ft

Est. 27% increase in value since last sale

Current estimated payment $4,216 / mo

63 Days on Market

Highlights

  • Fitness Center
  • Open Floorplan
  • Property is near public transit
  • Burleigh Elementary School Rated A
  • Clubhouse
  • Community Pool

About This Home

As of April 2022

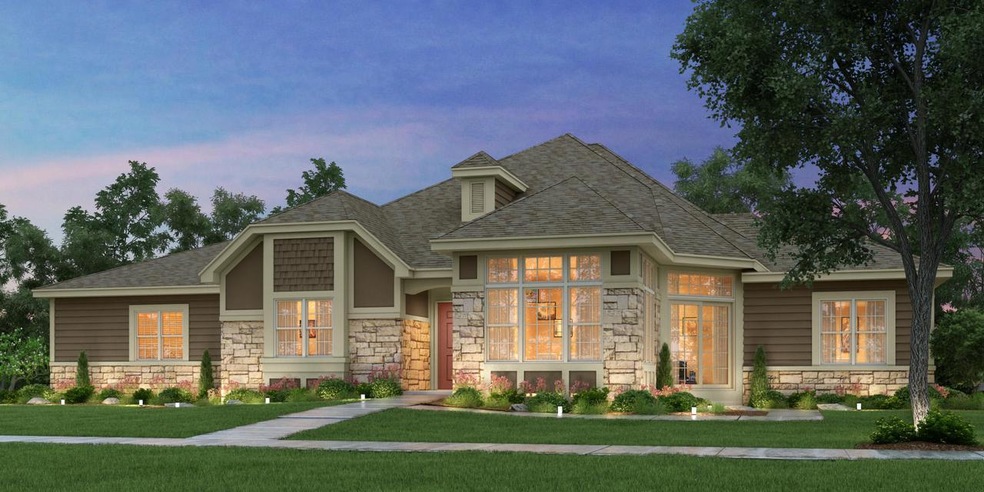
This fabulous ranch style home to be built is of the Tartan floor plan that offers in addition to the 2BR/2BA, a Sunroom & Den with an open and airy concept. Home also includes rough plumb for full bath & an egress window for potential LL finishing. This home is currently under construction and awaits your personalized selections. If you are looking for a carefree lifestyle, leaving the maintenance to others come tour our model.

Last Agent to Sell the Property

Joe Orendorf

Cornerstone Dev of SE WI LLC License #48557-90 Listed on: 07/08/2021

Last Buyer's Agent

Michelle Jaklich

Cornerstone Dev of SE WI LLC License #65738-94

Property Details

Home Type

  • Condominium

Parking

  • 2.5 Car Attached Garage

Home Design

  • Poured Concrete
  • Clad Trim
  • Radon Mitigation System

Interior Spaces

  • 1,973 Sq Ft Home
  • 1-Story Property
  • Open Floorplan
  • Stone Flooring
  • Disposal

Bedrooms and Bathrooms

  • 2 Bedrooms
  • 2 Full Bathrooms

Basement

  • Basement Fills Entire Space Under The House
  • Basement Ceilings are 8 Feet High
  • Sump Pump
  • Stubbed For A Bathroom

Location

  • Property is near public transit

Listing and Financial Details

  • Exclusions: Appliances.
  • Assessor Parcel Number Not assigned

Community Details

Overview

  • Property has a Home Owners Association
  • Association fees include lawn maintenance, snow removal, pool service, recreation facility, common area maintenance, replacement reserve, common area insur

Amenities

  • Clubhouse

Recreation

  • Fitness Center
  • Community Pool
  • Park
  • Trails

Property Details

Home Type

Condominium

Lot Details

0 Sq Ft Lot

Parking

2

Listing Details

  • Property Sub Type: Condominium
  • Prop. Type: Condominium
  • Inclusions: For this home not built yet you can personalize, but we start with Hardie plank siding, Hayfield windows, granite or quartz counters, luxury vinyl or ceramic flooring, Kohler fixtures, brushed nickel hardware, six panel doors & more! Unfinished 8' basement w/ 1 egress window.
  • Directions: The Glen at Woodside Creek located in Brookfield south of W. Lisbon Rd. just east of Lilly Rd.
  • Unit Levels: One
  • General Property Information:Condominium Name: Glen at Woodside Creek
  • Property Information:Est Total Sq Ft: 1973
  • Special Features: None

Interior Features

  • Appliances: Disposal
  • Accessibility Features: Open Floor Plan, Full Bath on Main Level, Bedroom on Main Level, Laundry on Main Level
  • Has Basement: Sump Pump, Radon Mitigation, 8+ Ceiling, Stubbed for Bathroom, Poured Concrete, Full
  • Full Bathrooms: 2
  • Total Bedrooms: 2

Exterior Features

  • Exclusions: Appliances.
  • Construction Type: Stone, Fiber Cement, Low Maintenance Trim

Garage/Parking

  • Garage Spaces: 2.5
  • Garage Type: Attached

Utilities

  • Sewer: Municipal Sewer

Condo/Co-op/Association

  • Amenities: Near Public Transit, Clubhouse, Outdoor Pool, Exercise Room, Walking Trail, Common Green Space
  • Association Fee: 290
  • Association: Yes

Fee Information

  • Association Fee Includes: Lawn Maintenance, Snow Removal, Pool Service, Recreation Facility, Common Area Maint, Replacement Reserve, Common Area Insur

Schools

  • Junior High Dist: Elmbrook

Lot Info

  • Parcel #: Not assigned

Tax Info

  • Tax Year: 2022

Ownership History

We collect this data history from publicly available records. To have your information removed, we recommend requesting removal directly through your county’s website.

Date Name Owned For Owner Type

Purchase Details

Listed on
Jul 8, 2021
Closed on
Apr 27, 2022
Sold by
Bought by
Seller's Agent
Joe Orendorf
Cornerstone Dev of SE WI LLC
Buyer's Agent
Michelle Jaklich
Cornerstone Dev of SE WI LLC
List Price
$543,829
Sold Price
$543,829
Current Estimated Value
$691,922

Home Financials for this Owner

Home Financials are based on the most recent Mortgage that was taken out on this home.
Estimated Appreciation
$148,093
Avg. Annual Appreciation
5.95%
Source: Public Records

Range of Values:

--
Value Increase
--
Percent Increase
--
Adjusted for Inflation
Collateral Analytics

Collateral Analytics Collateral Analytics AVMs (Automated Valuation Model) employ a number of statistical approaches combined with neighborhood-specific comparable selection guarantees the most up-to-date and precise valuations.

Not Available

Collateral Analytics does not have data for the current month. Please view the chart for historical values.

ICE

ICE Mortgage Technology ICE Mortgage Technology’s AVM (Automated Valuation Model) is a state-of-the-art online residential property valuation tool that provides a quick and accurate estimate of the value of almost any home in the U.S.

Not Available

ICE Mortgage Technology does not have data for the current month. Please view the chart for historical values.

First American

First American First American Data & Analytics’ next-generation AVM combines unrivaled data assets with a blended ensemble of valuation models to produce highly accurate, reliable valuations you can trust.

Not Available

First American does not have data for the current month. Please view the chart for historical values.

Quantarium

Quantarium Quantarium’s valuation service, repeatedly proven the industry’s most accurate and comprehensive, is supercharged with a self-learning and auto-tuning AI engine that continually becomes smarter and more accurate as it processes daily inputs from the industry’s leading RE data lake.

Not Available

Quantarium does not have data for the current month. Please view the chart for historical values.

Average Value
Not Available
List Price
Sold Price
Create a Home Valuation Report for This Property
The Home Valuation Report is an in-depth analysis detailing your home's value as well as a comparison with similar homes in the area

Home Values in the Area

Source: Public Records

Average Home Value in this Area


Source: Public Records

Purchase History

We collect this data history from publicly available records. To have your information removed, we recommend requesting removal directly through your county’s website.

Date Buyer Sale Price Title Company
$543,900 None Listed On Document
Source: Public Records

Property History

We collect this data history from publicly available records. To have your information removed, we recommend requesting removal directly through your county’s website.

Date Event Price List to Sale Price per Sq Ft
04/27/2022 04/27/22 Sold $543,829 0.0% $276 / Sq Ft
09/08/2021 09/08/21 Pending -- -- --
07/07/2021 07/07/21 For Sale $543,829 -- $276 / Sq Ft
Source: Metro MLS

Tax History

We collect this data history from publicly available records. To have your information removed, we recommend requesting removal directly through your county’s website.

Year Tax Paid Tax Assessment Tax Assessment Total Assessment is a certain percentage of the fair market value that is determined by local assessors to be the total taxable value of land and additions on the property. Land Improvement
2025 $6,013 $521,800 $130,000 $391,800
2024 $5,842 $521,800 $130,000 $391,800
2023 $5,846 $521,800 $130,000 $391,800
2022 $2,998 $204,400 $107,000 $97,400
2021 $0 $0 $0 $0
Source: Public Records

Agents Affiliated with this Home

  • Section Image
  • Section Image
See All Agents

Map

Source: Metro MLS

MLS Number: 1751110

Metro MLS

APN: BRC-1011-189

Your Personal Tour Guide

Ask me questions while you tour the home.