NOT LISTED FOR SALE

Estimated Value: $290,000 - $329,000

2 Beds
2 Baths
1,403 Sq Ft
$221/Sq Ft Est. Value

Sale Details

Date Sold: July 25, 2025

Last sale price $302,000 $215 Per Sq Ft

Est. 3% increase in value since last sale

Current estimated payment $1,956 / mo

5 Days on Market

Highlights

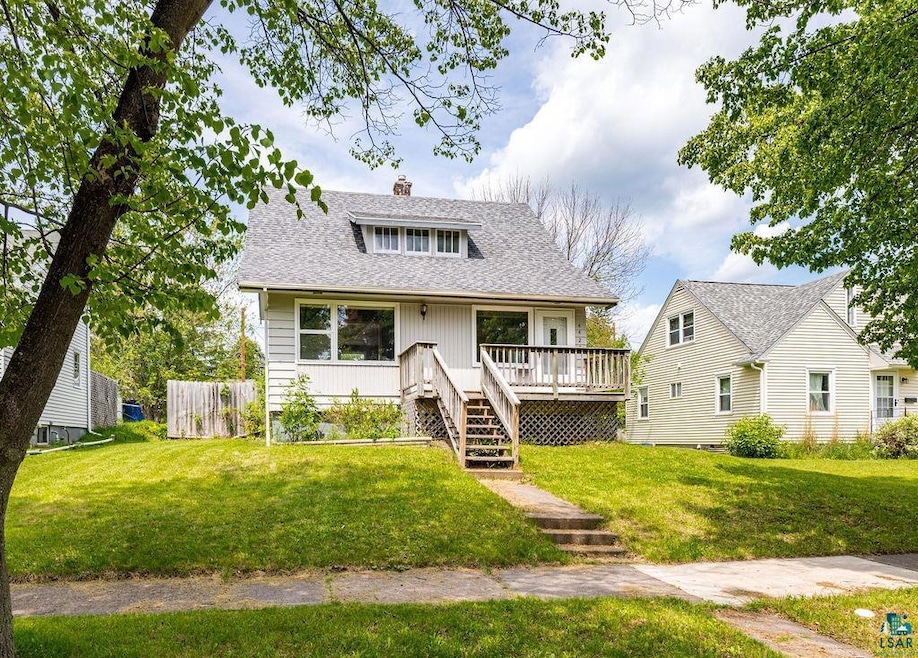
  • Deck
  • Wood Flooring
  • No HOA
  • Lester Park Elementary School Rated A-
  • Bonus Room
  • Den

About This Home

As of July 2025

Welcome to this sunny and inviting 2+ bedroom, 2-bath home located in the heart of Lakeside! The front deck is the perfect spot to soak up the sun and enjoy your morning coffee or unwind at the end of the day. Step inside to a practical front entry with plenty of space for coats, boots, and all your outdoor gear.The main level features an open-concept layout that brings together the living room, dining area, and kitchen—creating a bright and airy space that’s perfect for both everyday living and entertaining! Natural light fills the space, giving it a warm and welcoming feel. Just off the dining area is a bonus room that works perfectly as a home office, cozy den, or flexible space to suit your needs.The spacious kitchen offers ample cabinet and counter space, along with a breakfast bar that's great for casual meals or meal prep! Upstairs, you’ll find two generously sized bedrooms with hardwood floors and large closets, plus a full bathroom that’s been tastefully updated. The lower level adds even more versatility with a finished bonus room and a convenient 3/4 bathroom—ideal for guests, hobbies, or additional living space! Outside, enjoy a nicely sized yard and a two-stall detached garage. With its great light, functional layout, and prime Lakeside location, this home is ready to welcome you!

Last Agent to Sell the Property

Brenna Fahlin

Messina & Associates Real Estate Listed on: 06/18/2025

Co-Listed By

Anna Malay

Messina & Associates Real Estate

Last Buyer's Agent

Test Test

Real Estate Services

Range of Values:

--
Value Increase
--
Percent Increase
--
Adjusted for Inflation
Collateral Analytics

Collateral Analytics Collateral Analytics AVMs (Automated Valuation Model) employ a number of statistical approaches combined with neighborhood-specific comparable selection guarantees the most up-to-date and precise valuations.

Not Available

Collateral Analytics does not have data for the current month. Please view the chart for historical values.

ICE

ICE Mortgage Technology ICE Mortgage Technology’s AVM (Automated Valuation Model) is a state-of-the-art online residential property valuation tool that provides a quick and accurate estimate of the value of almost any home in the U.S.

Not Available

ICE Mortgage Technology does not have data for the current month. Please view the chart for historical values.

First American

First American First American Data & Analytics’ next-generation AVM combines unrivaled data assets with a blended ensemble of valuation models to produce highly accurate, reliable valuations you can trust.

Not Available

First American does not have data for the current month. Please view the chart for historical values.

Quantarium

Quantarium Quantarium’s valuation service, repeatedly proven the industry’s most accurate and comprehensive, is supercharged with a self-learning and auto-tuning AI engine that continually becomes smarter and more accurate as it processes daily inputs from the industry’s leading RE data lake.

Not Available

Quantarium does not have data for the current month. Please view the chart for historical values.

Average Value
Not Available
List Price
Sold Price
Create a Home Valuation Report for This Property
The Home Valuation Report is an in-depth analysis detailing your home's value as well as a comparison with similar homes in the area

Home Details

Home Type

  • Single Family

Est. Annual Taxes

  • $2,845

Year Built

  • Built in 1915

Lot Details

  • 6,970 Sq Ft Lot
  • Lot Dimensions are 50x140

Home Design

  • Bungalow
  • Concrete Foundation
  • Wood Frame Construction
  • Wood Siding

Interior Spaces

  • Multi-Level Property
  • Entryway
  • Living Room
  • Dining Room
  • Den
  • Bonus Room

Kitchen

  • Breakfast Bar
  • Range

Flooring

  • Wood
  • Tile

Bedrooms and Bathrooms

  • 2 Bedrooms
  • Bathroom on Main Level

Laundry

  • Dryer
  • Washer

Basement

  • Basement Fills Entire Space Under The House
  • Finished Basement Bathroom
  • Basement Window Egress

Parking

  • 2 Car Detached Garage
  • Garage Door Opener

Outdoor Features

  • Deck
  • Rain Gutters

Utilities

  • Forced Air Heating System

Community Details

  • No Home Owners Association

Listing and Financial Details

  • Assessor Parcel Number 010-3030-02300

Home Details

Home Type

Single Family

Est. Annual Taxes

$2,845

Year Built

Built in 1915

Lot Details

6,970 Sq Ft Lot

Listing Details

  • Class: SINGLE FAMILY
  • Directions: 43rd ave E to Pitt St
  • L O1 Office Phone1 Number: 218-728-4436
  • Property Sub-Type: SF/Detached
  • Tax Year: 2025
  • Lot Description Waterfront: No
  • Reso Association Amenities: Garage Door Opener, Hardwood Floors, Tiled Floors, Dryer Hook-Ups, Washer Hook-Ups
  • Amenities Exterior: Deck, Gutter/Downspout
  • Mfg And Park Info Construction Type: Frame/Wood
  • FinFootageAboveGrade: 1273
  • Below Grade Finished Sq Ft: 130
  • Garage Type: Detached
  • Heat: Forced Air
  • MainFloorBath: Yes
  • Room 10: Bathroom
  • Bedroom 3: Dining Room
  • TotalBedrooms: 2
  • Year Built: 1915
  • Level 1 Bedroom: Main
  • RoomLevel10: Lower
  • RoomLevel3: Main
  • RoomLevel4: Main
  • RoomLevel5: Main
  • RoomLevel6: Upper
  • RoomLevel7: Upper
  • RoomLevel8: Upper
  • RoomLevel9: Lower
  • Property Style: Bungalow
  • Special Features: None
  • Property Sub Type: Detached

Interior Features

  • Total Three Quarter Bathrooms: 1
  • Appliances: Dryer, Range/Stove, Refrigerator, Washer
  • Basement Features: Egress Windows, Bath, Den/Office
  • Basement Material: Concrete Block
  • Basement Style: Full
  • Bathroom Description: 3/4 Basement, Full Upper
  • Formal Dining: Breakfast Bar, Informal Dining Room
  • Fireplace: No
  • Bedroom Features:Main Floor Bedroom: No
  • Bathroom 1: Entry
  • Bathroom 2: Living Room
  • Main Residence Features:Family Room4: Kitchen
  • Bedroom 5: Den/Office
  • Stories: 1.25 - 1.75 Story
  • Room 6: Bedroom
  • Room 7: Bedroom
  • Room 8: Bathroom
  • Room 9: Bonus Room
  • Total Bathrooms: 2
  • Total Fin Square Footage: 1403
  • Exercise Room Level2: Main

Exterior Features

  • Construction Status: Previously Owned
  • Exterior: Wood

Garage/Parking

  • Garage Capacity: 2

Utilities

  • Power Company: Minnesota Power
  • Sewer: City
  • Water: City

Condo/Co-op/Association

  • Association Fee: No

Schools

  • Junior High Dist: Duluth #709

Lot Info

  • Estimated Lot Dimensions: 50x140
  • Estimated Number of Acres: 0.16
  • Cultivated Acreage: LSAR
  • Geo Subdivision: MN
  • Parcel Number: 010-3030-02300

Tax Info

  • Tax Amount: 2845

Ownership History

We collect this data history from publicly available records. To have your information removed, we recommend requesting removal directly through your county’s website.

Date Name Owned For Owner Type

Purchase Details

Listed on
Jun 18, 2025
Closed on
Jul 25, 2025
Sold by
Bought by
Seller's Agent
Brenna Fahlin
Messina & Associates Real Estate
Buyer's Agent
Test Test
Real Estate Services
List Price
$279,900
Sold Price
$302,000
Premium/Discount to List
$22,100
7.9%
Views
39
Current Estimated Value
$309,883

Home Financials for this Owner

Home Financials are based on the most recent Mortgage that was taken out on this home.
Estimated Appreciation
$7,883
Avg. Annual Appreciation
2.41%
Original Mortgage
$271,800
Outstanding Balance
$265,757
Interest Rate
6.81%
Mortgage Type
New Conventional
Estimated Equity
$44,126

Purchase Details

Closed on
Jun 15, 2020
Sold by
Bought by

Home Financials for this Owner

Home Financials are based on the most recent Mortgage that was taken out on this home.
Original Mortgage
$178,000
Interest Rate
3.2%
Mortgage Type
New Conventional

Purchase Details

Listed on
May 11, 2019
Closed on
Jun 27, 2019
Sold by
Bought by
Seller's Agent
Judy Snow
RE/MAX Results
Buyer's Agent
Brenna Fahlin
Messina & Associates Real Estate
List Price
$179,900
Sold Price
$179,900

Home Financials for this Owner

Home Financials are based on the most recent Mortgage that was taken out on this home.
Avg. Annual Appreciation
7.89%
Original Mortgage
$174,503
Interest Rate
4%
Mortgage Type
New Conventional

Purchase Details

Closed on
Dec 9, 2005
Sold by
Bought by

Home Financials for this Owner

Home Financials are based on the most recent Mortgage that was taken out on this home.
Original Mortgage
$144,900
Interest Rate
6.36%
Mortgage Type
Fannie Mae Freddie Mac
Source: Public Records

Home Values in the Area

Source: Public Records

Average Home Value in this Area


Source: Public Records

Agents Specializing in Lakeside-Lester Park, MN

See All Agents

Purchase History

We collect this data history from publicly available records. To have your information removed, we recommend requesting removal directly through your county’s website.

Date Buyer Sale Price Title Company
$302,000 The Title Team
-- North Shore Title
$179,900 North Shore Title Llc
$154,900 Rels
Source: Public Records

Mortgage History

We collect this data history from publicly available records. To have your information removed, we recommend requesting removal directly through your county’s website.

Date Status Borrower Loan Amount
Open $271,800
Previous Owner $178,000
Previous Owner $174,503
Previous Owner $146,000
Previous Owner $144,900
Source: Public Records

Property History

We collect this data history from publicly available records. To have your information removed, we recommend requesting removal directly through your county’s website.

Date Event Price List to Sale Price per Sq Ft Prior Sale
07/25/2025 07/25/25 Sold $302,000 +7.9% $215 / Sq Ft
06/23/2025 06/23/25 Pending -- -- --
06/18/2025 06/18/25 For Sale $279,900 +55.6% $200 / Sq Ft
06/27/2019 06/27/19 Sold $179,900 0.0% $171 / Sq Ft View Prior Sale
05/17/2019 05/17/19 Pending -- -- --
05/11/2019 05/11/19 For Sale $179,900 -- $171 / Sq Ft
Source: Lake Superior Area REALTORS®

Tax History

We collect this data history from publicly available records. To have your information removed, we recommend requesting removal directly through your county’s website.

Year Tax Paid Tax Assessment Tax Assessment Total Assessment is a certain percentage of the fair market value that is determined by local assessors to be the total taxable value of land and additions on the property. Land Improvement
2024 $3,082 $231,600 $46,200 $185,400
2023 $2,874 $224,600 $38,400 $186,200
2022 $2,506 $206,500 $35,600 $170,900
2021 $2,458 $170,700 $29,400 $141,300
2020 $2,054 $170,700 $29,400 $141,300
2019 $1,796 $144,200 $28,000 $116,200
2018 $1,556 $130,300 $28,000 $102,300
2017 $1,402 $123,500 $28,000 $95,500
2016 $1,372 $151,900 $30,200 $121,700
2015 $975 $87,100 $21,400 $65,700
2014 $975 $59,400 $5,900 $53,500
Source: Public Records

Agents Affiliated with this Home

  • Section Image
  • Section Image
  • Section Image
  • Section Image
See All Agents

Map

Source: Lake Superior Area REALTORS®

MLS Number: 6120182

APN: 010303002300

Your Personal Tour Guide

Ask me questions while you tour the home.