
Michael Giampietro
Responds Quickly
Vylla Home
(216) 677-5924
51 Total Sales
3 in Old Brooklyn
$87K - $135K Price Range


Estimated Value: $192,000 - $227,000
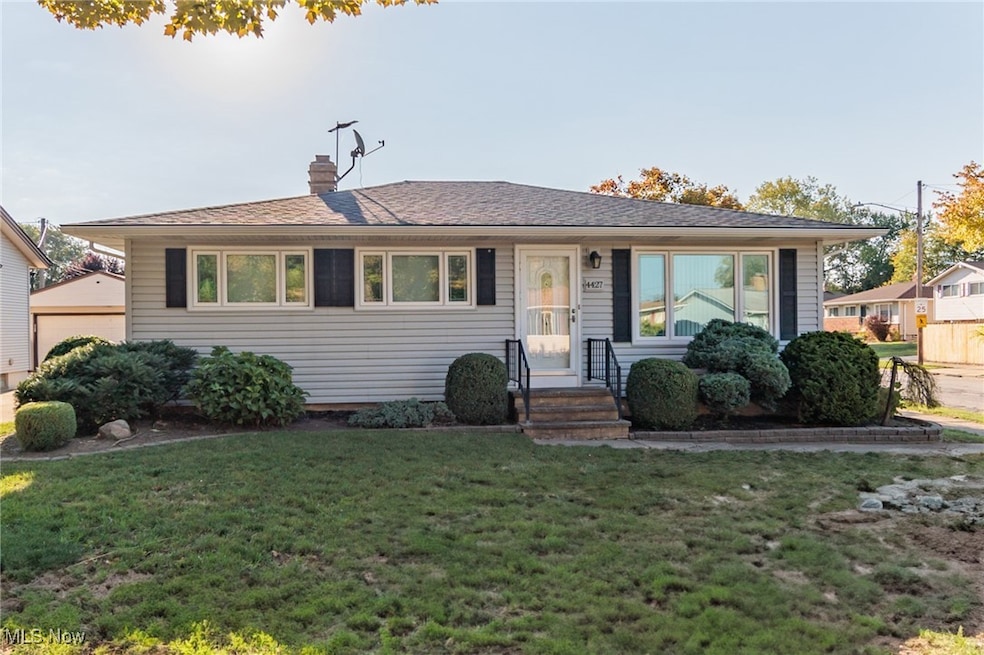
Welcome to 4277 Starlight Drive, a meticulously maintained ranch-style home that exudes warmth and charm. This inviting residence features three spacious bedrooms and two full bathrooms, designed for both comfort and functionality.
The kitchen is a highlight, showcasing original oak cabinetry. Adjacent to the kitchen is a generously sized dining room, where sliding glass doors lead into the backyard where you'll find a natural gas grill and patio perfect for grilling out and entertaining. Beneath the pristine carpet, you'll find beautiful hardwood floors that enhance the home's classic appeal.
The half-finished basement offers versatile potential as a family room, game area, or additional living space. It also includes a charming potbelly fireplace that supports both gas and electric options, creating a cozy ambiance for any occasion.
Recent updates including a newer roof, furnace, hot water tank, updated electrical panel, water softener and generator. This property also features a detached two-car garage and is nestled on a private lot in the sought-after South Hills neighborhood.
Last Agent to Sell the Property
On Target Realty, Inc. Brokerage Email: jenelle@ontargetrealty.com 216-210-2558 License #2021005203 Listed on: 09/10/2024
We collect this data history from publicly available records. To have your information removed, we recommend requesting removal directly through your county’s website.
Michael Giampietro
Vylla Home
(216) 677-5924
51 Total Sales
3 in Old Brooklyn
$87K - $135K Price Range
Thomas DiDonato
RE/MAX Above & Beyond
(234) 402-4476
111 Total Sales
9 in Old Brooklyn
$105K - $210K Price Range
Tony Crea
Assad & Crea Realty Group
(216) 250-8821
79 Total Sales
1 in Old Brooklyn
$250,000 Price
Heather Dimitrov
Keller Williams Elevate
(234) 386-8684
235 Total Sales
1 in Old Brooklyn
$208,000 Price
Nicole Guizzotti
EXP Realty, LLC.
(216) 304-3495
92 Total Sales
6 in Old Brooklyn
$185K - $260K Price Range
Ann Blair
RE/MAX Rising
(216) 999-5713
291 Total Sales
1 in Old Brooklyn
$129,000 Price
We collect this data history from publicly available records. To have your information removed, we recommend requesting removal directly through your county’s website.
| Date | Buyer | Sale Price | Title Company |
|---|---|---|---|
| $189,900 | Infinity Title | ||
| -- | -- | ||
| -- | -- |
We collect this data history from publicly available records. To have your information removed, we recommend requesting removal directly through your county’s website.
| Date | Status | Borrower | Loan Amount |
|---|---|---|---|
| Open | $182,900 | ||
| Previous Owner | $75,000 | ||
| Previous Owner | $100,000 |
We collect this data history from publicly available records. To have your information removed, we recommend requesting removal directly through your county’s website.
| Date | Event | Price | List to Sale | Price per Sq Ft |
|---|---|---|---|---|
| 11/27/2024 11/27/24 | Sold | $189,900 | +5.6% | $188 / Sq Ft |
| 09/14/2024 09/14/24 | Pending | -- | -- | -- |
| 09/14/2024 09/14/24 | For Sale | $179,900 | 0.0% | $178 / Sq Ft |
| 09/10/2024 09/10/24 | For Sale | $179,900 | -- | $178 / Sq Ft |
We collect this data history from publicly available records. To have your information removed, we recommend requesting removal directly through your county’s website.
| Year | Tax Paid | Tax Assessment Tax Assessment Total Assessment is a certain percentage of the fair market value that is determined by local assessors to be the total taxable value of land and additions on the property. | Land | Improvement |
|---|---|---|---|---|
| 2025 | $3,682 | $56,140 | $11,410 | $44,730 |
| 2024 | $3,680 | $56,140 | $11,410 | $44,730 |
| 2023 | $3,284 | $43,300 | $9,350 | $33,950 |
| 2022 | $3,265 | $43,295 | $9,345 | $33,950 |
| 2021 | $3,233 | $43,300 | $9,350 | $33,950 |
| 2020 | $2,899 | $33,570 | $7,250 | $26,320 |
| 2019 | $2,681 | $95,900 | $20,700 | $75,200 |
| 2018 | $2,672 | $33,570 | $7,250 | $26,320 |
| 2017 | $2,405 | $29,160 | $6,300 | $22,860 |
| 2016 | $2,386 | $29,160 | $6,300 | $22,860 |
| 2015 | $2,395 | $29,160 | $6,300 | $22,860 |
| 2014 | $2,395 | $29,160 | $6,300 | $22,860 |
Seller's Agent in 2024
Jenelle Curtiss
On Target Realty, Inc.
(216) 210-2558
3 in this area
61 Total Sales
Buyer's Agent in 2024
Bobbi Sheehan
Realty Professionals, Inc.
(216) 233-9196
1 in this area
8 Total Sales
Source: MLS Now
MLS Number: 5068936
APN: 009-35-120
Disclaimer: Certain information contained herein is derived from information provided by parties other than Homes.com. All information provided is deemed reliable, but is not guaranteed to be accurate and should be independently verified.
IDX information is provided exclusively for personal, non-commercial use, and may not be used for any purpose other than to identify prospective properties consumers may be interested in purchasing. Information is deemed reliable but not guaranteed.
Ask me questions while you tour the home.