
Jennifer Wilson
Responds Quickly
Wits Realty
(612) 445-3525
97 Total Sales
1 in Regina
$415,000 Price


Estimated Value: $358,000 - $392,304
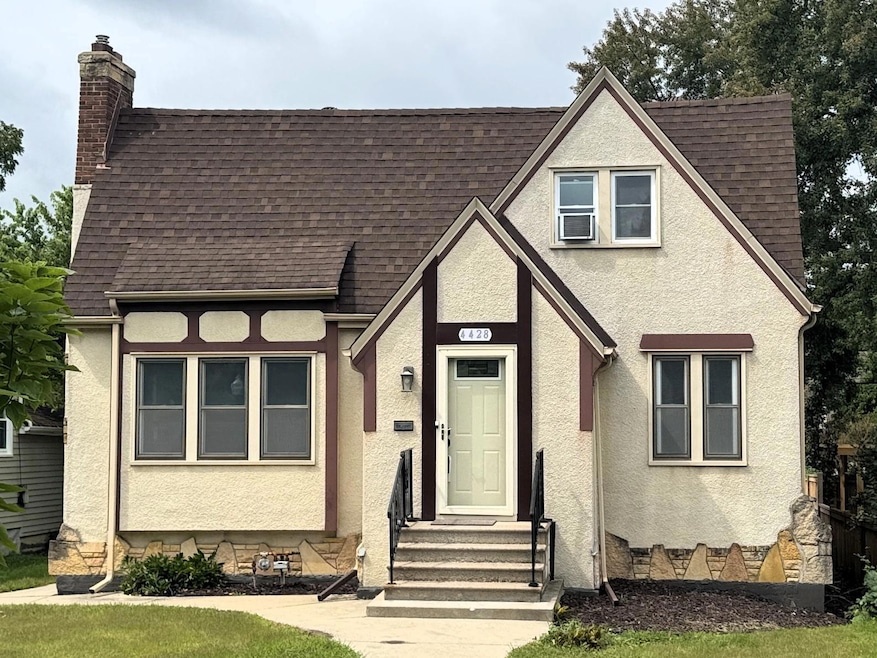
Step into this beautifully renovated home where modern style meets timeless charm. Every inch has been thoughtfully updated with designer finishes and a fresh, contemporary feel.
Highlights Include:
Fully remodeled interior with fresh paint, new flooring, and stylish lighting throughout
Bright, open living spaces perfect for relaxing or entertaining
Updated kitchen featuring modern appliances, chic cabinetry, and sleek countertops
Refreshed bathrooms with contemporary fixtures and finishes
Spacious backyard ideal for summer gatherings and outdoor enjoyment
Room to Grow: Upstairs, the unfinished upper level is primed for expansion—add a walk-in closet, a second bathroom, or create a luxurious retreat tailored to your needs. The full walkout basement features soaring ceilings and is ready to be finished, offering endless possibilities for a family room, guest suite, home office, or more.
Nestled on the picturesque, tree-lined Park Avenue, this home offers easy access to local parks, dining, and downtown Minneapolis. All the hard work has been done—just move in and start making memories.
Don't miss your chance to own this fully remodeled beauty in one of Minneapolis' most charming neighborhoods.
Last Agent to Sell the Property
Coldwell Banker Realty Brokerage Phone: 612-702-1117 Listed on: 08/22/2025
We collect this data history from publicly available records. To have your information removed, we recommend requesting removal directly through your county’s website.
Jennifer Wilson
Wits Realty
(612) 445-3525
97 Total Sales
1 in Regina
$415,000 Price
Graham Smith
Keller Williams Realty Integrity Lakes
(763) 342-5386
337 Total Sales
1 in Regina
$470,000 Price
Michael Manning
Senior Solutions
(651) 371-9884
45 Total Sales
1 in Regina
$426,000 Price
Isaac Contreras
Keller Williams Integrity Realty
(651) 564-8601
87 Total Sales
2 in Regina
$193K - $210K Price Range
Andrea Vorachek
Keller Williams Realty Integrity
(952) 206-8846
124 Total Sales
4 in Regina
$204K - $225K Price Range
John Ahnemann
Keller Williams Realty Integrity Lakes
(651) 615-6755
104 Total Sales
1 in Regina
$220,000 Price
We collect this data history from publicly available records. To have your information removed, we recommend requesting removal directly through your county’s website.
| Date | Buyer | Sale Price | Title Company |
|---|---|---|---|
| $351,500 | Watermark Title | ||
| $150,000 | Land Title | ||
| $150,000 | -- |
We collect this data history from publicly available records. To have your information removed, we recommend requesting removal directly through your county’s website.
| Date | Status | Borrower | Loan Amount |
|---|---|---|---|
| Open | $321,500 |
We collect this data history from publicly available records. To have your information removed, we recommend requesting removal directly through your county’s website.
| Date | Event | Price | List to Sale | Price per Sq Ft |
|---|---|---|---|---|
| 09/26/2025 09/26/25 | Sold | $351,500 | +6.5% | $243 / Sq Ft |
| 09/04/2025 09/04/25 | Pending | -- | -- | -- |
| 08/22/2025 08/22/25 | For Sale | $329,900 | -- | $228 / Sq Ft |
We collect this data history from publicly available records. To have your information removed, we recommend requesting removal directly through your county’s website.
| Year | Tax Paid | Tax Assessment Tax Assessment Total Assessment is a certain percentage of the fair market value that is determined by local assessors to be the total taxable value of land and additions on the property. | Land | Improvement |
|---|---|---|---|---|
| 2025 | $5,309 | $357,300 | $124,000 | $233,300 |
| 2024 | $5,218 | $352,000 | $124,000 | $228,000 |
| 2023 | $6,197 | $352,000 | $124,000 | $228,000 |
| 2022 | $4,115 | $335,000 | $114,000 | $221,000 |
| 2021 | $3,722 | $291,000 | $85,000 | $206,000 |
| 2020 | $4,027 | $271,500 | $71,500 | $200,000 |
| 2019 | $3,954 | $271,500 | $54,300 | $217,200 |
| 2018 | $3,568 | $258,500 | $54,300 | $204,200 |
| 2017 | $3,233 | $203,500 | $49,400 | $154,100 |
| 2016 | $3,162 | $192,500 | $49,400 | $143,100 |
| 2015 | $3,456 | $201,000 | $49,400 | $151,600 |
| 2014 | -- | $191,500 | $51,700 | $139,800 |
Seller's Agent in 2025
Byron Anfinson
Coldwell Banker Realty
(612) 827-9484
2 in this area
102 Total Sales
Buyer's Agent in 2025
Julie Glass
Edina Realty, Inc.
(612) 790-8166
1 in this area
161 Total Sales
G
Buyer Co-Listing Agent in 2025
Gavin Yares
Edina Realty, Inc.
(612) 229-9193
1 in this area
14 Total Sales
Source: NorthstarMLS
MLS Number: 6776972
APN: 11-028-24-33-0050
Disclaimer: Certain information contained herein is derived from information provided by parties other than Homes.com. All information provided is deemed reliable, but is not guaranteed to be accurate and should be independently verified.
All data is obtained from various sources and may not have been verified by broker or MLS GRID. Supplied Open House Information is subject to change without notice. All information should be independently reviewed and verified for accuracy. Properties may or may not be listed by the office/agent presenting the information. Some IDX listings have been excluded from this website.
Listings courtesy of NorthstarMLS as distributed by MLS GRID.
Based on information submitted to the MLS GRID
Ask me questions while you tour the home.