
Ryan Johnson
Pemberton RE
(612) 453-4719
127 Total Sales
1 in Perham
$194,900 Price
Estimated Value: $161,529 - $468,000
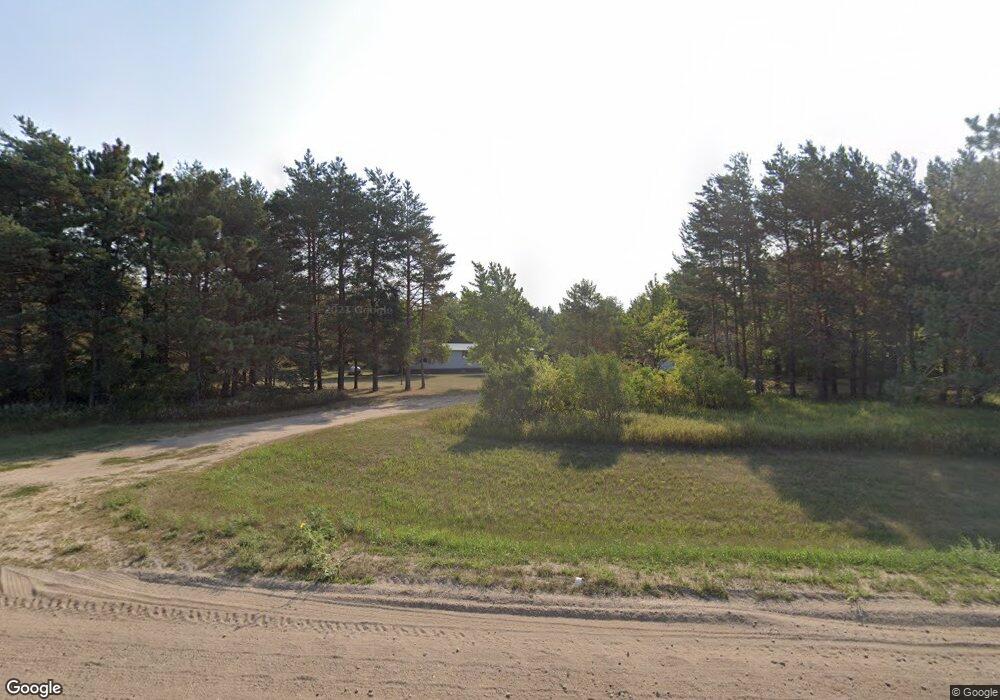
This home is located at 44312 450th Ave, Perham, MN 56573 and is currently estimated at $309,882, approximately $284 per square foot. 44312 450th Ave is a home located in Otter Tail with nearby schools including Heart of the Lake Elementary School, Perham Senior High School, and St. Paul's Lutheran School.
Ryan Johnson
Pemberton RE
(612) 453-4719
127 Total Sales
1 in Perham
$194,900 Price
Linda Stoll
Coldwell Banker Preferred Partners
(218) 325-7530
102 Total Sales
28 in Perham
$42K - $630K Price Range
Lisa Jasken
RE/MAX Lakes Region
(218) 530-2729
421 Total Sales
1 in Perham
$20,000 Price
Marsha Haugen
Counselor Realty Inc of Alex
(320) 335-8771
78 Total Sales
1 in Perham
$270,000 Price
Jody Schmitz
RE/MAX Legacy Realty
(701) 929-8595
33 Total Sales
1 in Perham
$365,000 Price
Lisa Piche
Better Homes and Gardens Real
(218) 846-8906
124 Total Sales
3 in Perham
$268K - $340K Price Range
We collect this data history from publicly available records. To have your information removed, we recommend requesting removal directly through your county’s website.
| Year | Tax Paid | Tax Assessment Tax Assessment Total Assessment is a certain percentage of the fair market value that is determined by local assessors to be the total taxable value of land and additions on the property. | Land | Improvement |
|---|---|---|---|---|
| 2026 | $586 | $99,800 | $49,100 | $50,700 |
| 2025 | $608 | $105,400 | $44,100 | $61,300 |
| 2024 | $772 | $107,500 | $44,200 | $63,300 |
| 2023 | $546 | $87,400 | $36,800 | $50,600 |
| 2022 | $526 | $54,600 | $0 | $0 |
| 2021 | $440 | $87,400 | $36,800 | $50,600 |
| 2020 | $412 | $59,900 | $24,600 | $35,300 |
| 2019 | $420 | $56,500 | $24,600 | $31,900 |
| 2018 | $410 | $56,500 | $24,600 | $31,900 |
| 2017 | $454 | $55,300 | $24,600 | $30,700 |
| 2016 | $442 | $57,000 | $24,600 | $32,400 |
| 2015 | $436 | $0 | $0 | $0 |
| 2014 | -- | $61,000 | $24,600 | $36,400 |
Ask me questions while you tour the home.