
Kimberly White
F.C. Tucker Company
(866) 779-7406
136 Total Sales
21 in Brownsburg
$255K - $585K Price Range


Estimated Value: $232,974 - $258,000
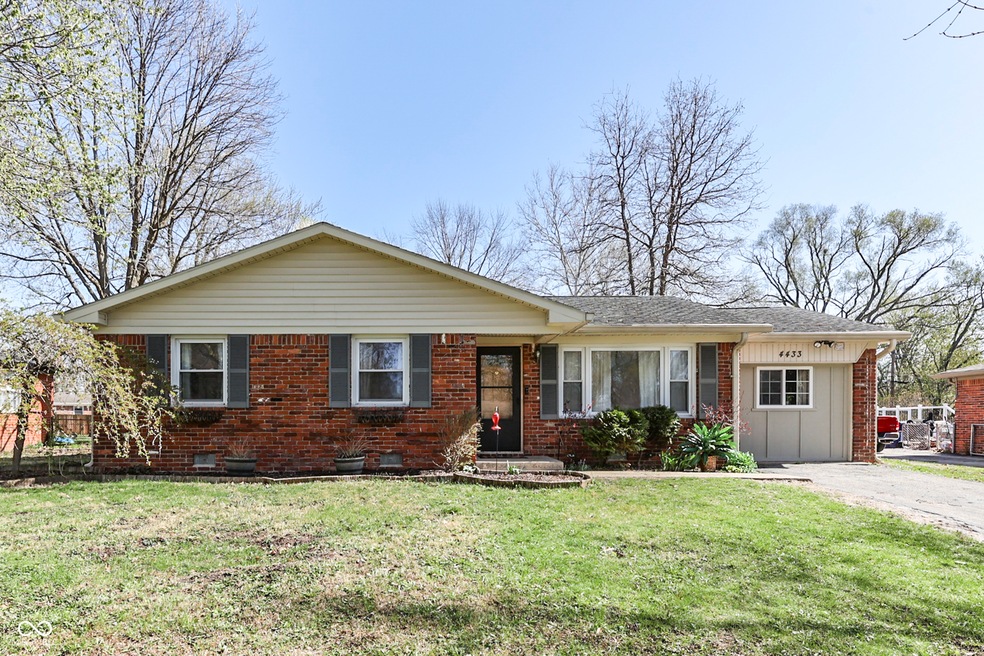
4 good size bedrooms, Yes, 4 bedrooms is rare in Clermont Heights. 1.5baths, 1538sf all brick ranch with 8ft ceilings, on a large fenced lot with a 20x12 Amish built workshop/storage building plus a gardener's storage shed, both with electricity, all nestled in mature trees, all on a quiet tree lined street. Upgrades include: New HVAC, compressor, furnace, heat pump all in 2025. Luxury Vinyl Plank flooring was installed in 2021 as well s a new water heater in 2024. This all electric, low maintenance & energy efficient home has been well cared for. Upon entering, you will notice some freshly painted rooms that speak to the care & love put into this home. The large kitchen is perfect for family gatherings, with a handy pantry/mudroom. Close to I-74 & I-465 with a quick commute to Downtown Indy.
Last Agent to Sell the Property
Carpenter, REALTORS® Brokerage Email: dkrueger@callcarpenter.com License #RB14050399 Listed on: 04/09/2025
Co-Listed By
Carpenter, REALTORS® Brokerage Email: dkrueger@callcarpenter.com License #RB14044004
Last Buyer's Agent
Gina Ramirez
Nest Realty
Kimberly White
F.C. Tucker Company
(866) 779-7406
136 Total Sales
21 in Brownsburg
$255K - $585K Price Range
Nicole Stanley
REMAX CORNERSTONE
(765) 719-8861
183 Total Sales
1 in Brownsburg
$330,000 Price
Seija Brown
F.C. Tucker Company
(463) 345-4566
65 Total Sales
7 in Brownsburg
$252K - $321K Price Range
Alison Fernandez
The Stewart Home Group
(888) 612-9688
109 Total Sales
1 in Brownsburg
$285,000 Price
Lindsey Stewart
Ferris Property Group
(833) 434-1299
54 Total Sales
1 in Brownsburg
$274,900 Price
Judith Wolfe
F.C. Tucker Company
(844) 420-1314
41 Total Sales
1 in Brownsburg
$282,900 Price
We collect this data history from publicly available records. To have your information removed, we recommend requesting removal directly through your county’s website.
| Date | Event | Price | List to Sale | Price per Sq Ft |
|---|---|---|---|---|
| 05/06/2025 05/06/25 | Sold | $260,000 | -1.9% | $169 / Sq Ft |
| 04/10/2025 04/10/25 | Pending | -- | -- | -- |
| 04/09/2025 04/09/25 | For Sale | $265,000 | -- | $172 / Sq Ft |
We collect this data history from publicly available records. To have your information removed, we recommend requesting removal directly through your county’s website.
| Year | Tax Paid | Tax Assessment Tax Assessment Total Assessment is a certain percentage of the fair market value that is determined by local assessors to be the total taxable value of land and additions on the property. | Land | Improvement |
|---|---|---|---|---|
| 2025 | $1,386 | $172,300 | $32,900 | $139,400 |
| 2024 | $1,542 | $169,400 | $32,900 | $136,500 |
| 2023 | $1,138 | $139,100 | $29,400 | $109,700 |
| 2022 | $1,122 | $133,300 | $27,900 | $105,400 |
| 2021 | $932 | $116,700 | $26,000 | $90,700 |
| 2020 | $916 | $114,700 | $26,000 | $88,700 |
| 2019 | $822 | $107,800 | $25,000 | $82,800 |
| 2018 | $783 | $104,100 | $25,000 | $79,100 |
| 2017 | $742 | $100,100 | $24,200 | $75,900 |
| 2016 | $1,935 | $96,600 | $24,200 | $72,400 |
| 2014 | $1,892 | $94,400 | $23,600 | $70,800 |
| 2013 | $1,893 | $94,400 | $23,600 | $70,800 |
Seller's Agent in 2025
Don Krueger
Carpenter, REALTORS®
(317) 418-7159
18 Total Sales
Seller Co-Listing Agent in 2025
Marcus Dugan
Carpenter, REALTORS®
(317) 987-4877
19 Total Sales
GR
Buyer's Agent in 2025
Gina Ramirez
Nest Realty
Source: MIBOR Broker Listing Cooperative®
MLS Number: 22031304
APN: 32-08-17-405-009.000-015
Disclaimer: Certain information contained herein is derived from information provided by parties other than Homes.com. All information provided is deemed reliable, but is not guaranteed to be accurate and should be independently verified.
All data is obtained from various sources and may not have been verified by broker or MLS GRID. Supplied Open House Information is subject to change without notice. All information should be independently reviewed and verified for accuracy. Properties may or may not be listed by the office/agent presenting the information. Some IDX listings have been excluded from this website.
Listings courtesy of MIBOR Broker Listing Cooperative® as distributed by MLS GRID.
Based on information submitted to the MLS GRID
Ask me questions while you tour the home.