
Artemisa Boston
eXp Realty
(612) 255-5850
1,091 Total Sales
3 in Hugo
$232K - $666K Price Range
Estimated Value: $280,000 - $294,000
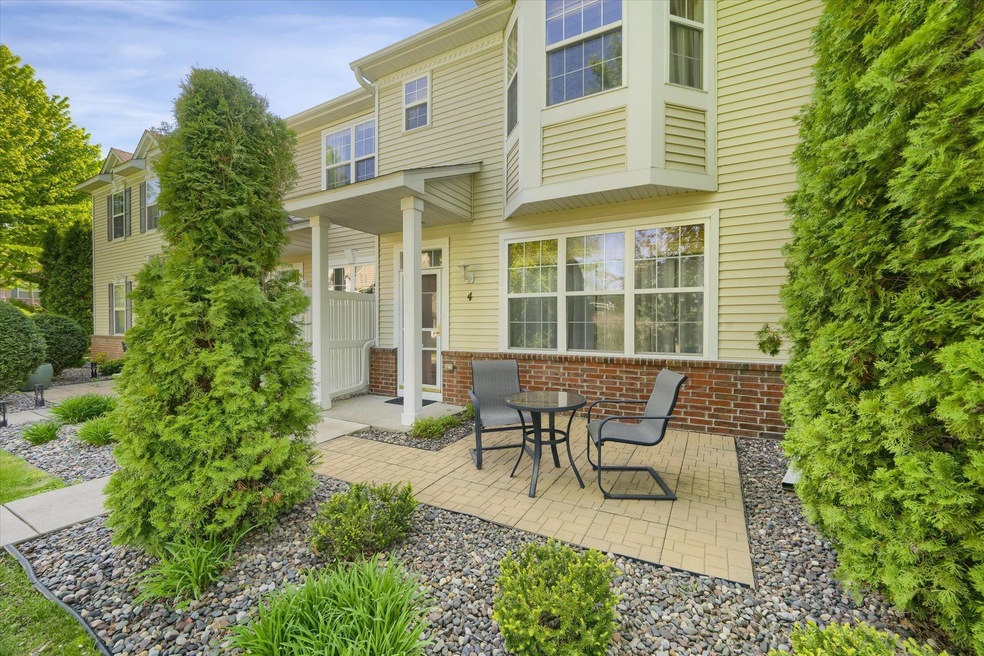
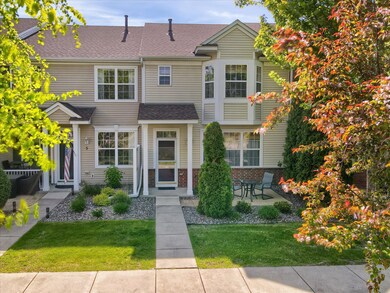
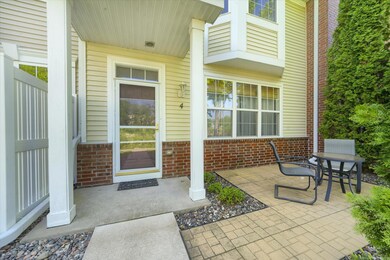
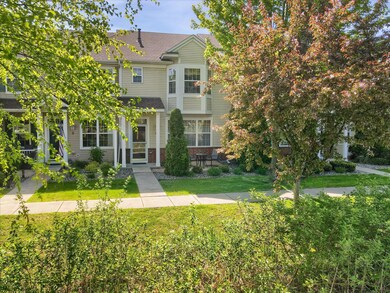
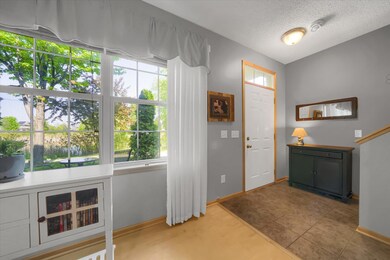
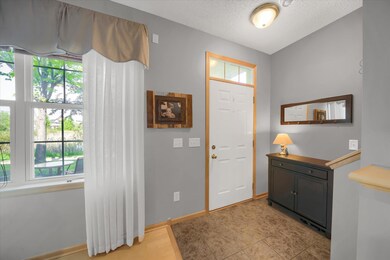
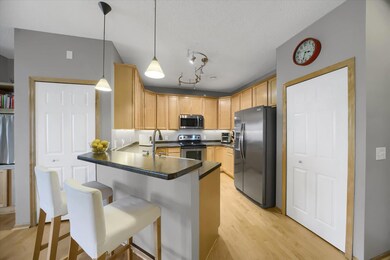
Welcome to your inviting townhouse retreat! This charming property offers a blend of comfort and convenience in a peaceful setting. Lightly used and meticulously maintained, this townhouse exudes warmth and charm. Step inside to discover the timeless appeal of wood cabinetry and hardwood flooring throughout the main level. With a 2-car garage, you'll have ample space for parking and storage. Well-maintained carpeting adds a cozy touch to the bedrooms and living areas, ensuring comfort and durability. Benefit from the peace of mind of a pre-inspected home, complete with newer appliances for added convenience. Gather around the fireplace in the living room for cozy evenings with loved ones. Outside, enjoy the tranquility of a nearby pond, perfect for peaceful walks or moments of reflection. With 3 bedrooms and 2 and a half bathrooms, there's plenty of space for everyone to unwind and recharge. Preferred lender offers reduced interest rate for this listing.
Last Agent to Sell the Property
Joseph Stradcutter
Redfin Corporation Listed on: 05/17/2024
We collect this data history from publicly available records. To have your information removed, we recommend requesting removal directly through your county’s website.
Artemisa Boston
eXp Realty
(612) 255-5850
1,091 Total Sales
3 in Hugo
$232K - $666K Price Range
Cheryl Larson
eXp Realty
(612) 260-7198
179 Total Sales
3 in Hugo
$475K - $725K Price Range
Pete Heryla
RE/MAX Synergy
(612) 429-5625
154 Total Sales
1 in Hugo
$225,000 Price
Bob Clark
Lynskey & Clark Companies
(651) 400-2945
68 Total Sales
1 in Hugo
$875,000 Price
Dena Hodnett
RE/MAX Results
(763) 292-3142
133 Total Sales
1 in Hugo
$430,000 Price
Elizabeth Johnson
RE/MAX Results
(651) 661-4632
159 Total Sales
2 in Hugo
$255K - $815K Price Range
We collect this data history from publicly available records. To have your information removed, we recommend requesting removal directly through your county’s website.
| Date | Buyer | Sale Price | Title Company |
|---|---|---|---|
| $280,000 | -- | ||
| $280,000 | Titlesmart | ||
| $180,000 | Gibraltar Title | ||
| $220,285 | -- |
We collect this data history from publicly available records. To have your information removed, we recommend requesting removal directly through your county’s website.
| Date | Status | Borrower | Loan Amount |
|---|---|---|---|
| Open | $279,000 | ||
| Previous Owner | $165,000 | ||
| Previous Owner | $171,000 | ||
| Previous Owner | $212,271 | ||
| Previous Owner | $215,328 |
We collect this data history from publicly available records. To have your information removed, we recommend requesting removal directly through your county’s website.
| Date | Event | Price | List to Sale | Price per Sq Ft |
|---|---|---|---|---|
| 07/12/2024 07/12/24 | Sold | $280,000 | 0.0% | $167 / Sq Ft |
| 05/24/2024 05/24/24 | Pending | -- | -- | -- |
| 05/17/2024 05/17/24 | For Sale | $280,000 | -- | $167 / Sq Ft |
We collect this data history from publicly available records. To have your information removed, we recommend requesting removal directly through your county’s website.
| Year | Tax Paid | Tax Assessment Tax Assessment Total Assessment is a certain percentage of the fair market value that is determined by local assessors to be the total taxable value of land and additions on the property. | Land | Improvement |
|---|---|---|---|---|
| 2025 | $3 | $276,900 | $75,000 | $201,900 |
| 2024 | $3 | $262,100 | $60,000 | $202,100 |
| 2023 | $3,038 | $279,400 | $75,000 | $204,400 |
| 2022 | $2,538 | $258,600 | $63,700 | $194,900 |
| 2021 | $2,436 | $216,900 | $53,000 | $163,900 |
| 2020 | $2,534 | $208,000 | $50,000 | $158,000 |
| 2019 | $2,150 | $207,000 | $50,000 | $157,000 |
| 2018 | $1,880 | $194,400 | $50,000 | $144,400 |
| 2017 | $1,846 | $177,100 | $40,000 | $137,100 |
| 2016 | $1,876 | $155,200 | $23,000 | $132,200 |
| 2015 | $1,952 | $159,100 | $20,000 | $139,100 |
| 2013 | -- | $128,500 | $13,800 | $114,700 |
J
Seller's Agent in 2024
Joseph Stradcutter
Redfin Corporation
Buyer's Agent in 2024
Taylor Housley Pass
Keller Williams Premier Realty
(651) 260-0326
193 Total Sales
Buyer Co-Listing Agent in 2024
Kelly Miller
Keller Williams Premier Realty
(651) 246-3431
39 Total Sales
Source: NorthstarMLS
MLS Number: 6533467
APN: 18-031-21-32-0054
Disclaimer: Certain information contained herein is derived from information provided by parties other than Homes.com. All information provided is deemed reliable, but is not guaranteed to be accurate and should be independently verified.
All data is obtained from various sources and may not have been verified by broker or MLS GRID. Supplied Open House Information is subject to change without notice. All information should be independently reviewed and verified for accuracy. Properties may or may not be listed by the office/agent presenting the information. Some IDX listings have been excluded from this website.
Listings courtesy of NorthstarMLS as distributed by MLS GRID.
Based on information submitted to the MLS GRID
Ask me questions while you tour the home.