
Philip Bisesto
HomeSmart Homes & Estates
(914) 627-4069
52 Total Sales
1 in Philipstown
$385,000 Price
Estimated Value: $972,943
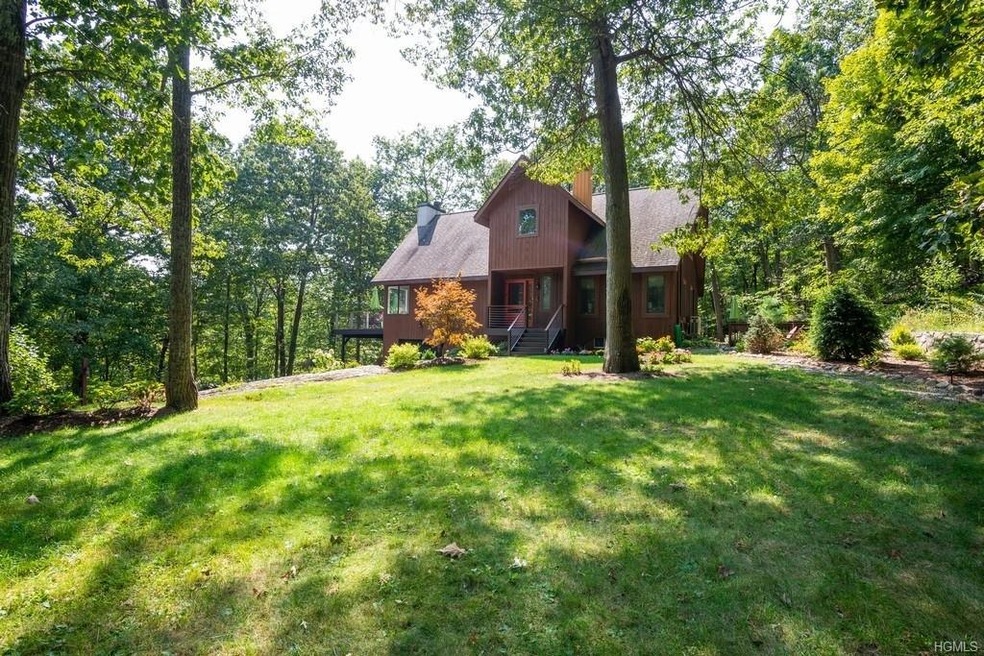
Stunning three bedroom contemporary features an open floor plan with cathedral ceilings, and floor to ceiling windows. A newly built woodburning fireplace with a cement face is the centerpiece of the main floor. Sliding glass doors lead to a wraparound deck that feels as if you are sitting above the trees. Almost all of the windows have been replaced, and ductless AC installed. Large master suite on third level, two additional bedrooms on main level and full bath. Finished lower level is 900 sq ft. of "storage" space, not included in total sq. footage. A top of the line 7 seater hot tub sits on a deck that is nestled in the back yard. New storage shed for patio furniture, and another storage shed for garden/landscaping equipment. Special guest house with balcony has electric, heat and ductless AC. The owner has created a fruit orchard of apple, peaches and pears, and beds for vegetable gardens if you like. There are flower beds and new trees all around the house. Deer fence installed through most of the property. An exceptional home and property.
Last Agent to Sell the Property
Houlihan Lawrence Inc. Brokerage Phone: 845-265-5500 License #30CA0944753 Listed on: 09/12/2019
We collect this data history from publicly available records. To have your information removed, we recommend requesting removal directly through your county’s website.
Philip Bisesto
HomeSmart Homes & Estates
(914) 627-4069
52 Total Sales
1 in Philipstown
$385,000 Price
Jackie Calhoun
Coldwell Banker Realty
(845) 613-4943
185 Total Sales
2 in Philipstown
$530,000 Price Range
Deborah Glatz
Coldwell Banker Realty
(845) 475-0552
79 Total Sales
3 in Philipstown
$24K - $725K Price Range
Amber Thomas
Compass Greater NY, LLC
(845) 402-2816
84 Total Sales
3 in Philipstown
$305K - $725K Price Range
Samantha Vecchiolla
Compass Greater NY, LLC
(914) 386-2061
67 Total Sales
1 in Philipstown
$510,000 Price
Diana Murphy
Diana H. Murphy Broker
(914) 281-2322
19 Total Sales
2 in Philipstown
$705K - $907K Price Range
We collect this data history from publicly available records. To have your information removed, we recommend requesting removal directly through your county’s website.
| Date | Buyer | Sale Price | Title Company |
|---|---|---|---|
| $800,000 | North River Abstract Corp | ||
| Joseph Cindy | $610,000 | None Available | |
| Wassermann Pax | $430,000 | None Available | |
| Deonarine Gangadei L | $315,200 | United General Title Ins Co |
We collect this data history from publicly available records. To have your information removed, we recommend requesting removal directly through your county’s website.
| Date | Status | Borrower | Loan Amount |
|---|---|---|---|
| Open | $450,000 | ||
| Previous Owner | Joseph Cindy | $488,000 | |
| Previous Owner | Wassermann Pax | $300,000 | |
| Previous Owner | Deonarine Gangadei | $164,500 | |
| Previous Owner | Deonarine Gangadei L | $175,000 |
We collect this data history from publicly available records. To have your information removed, we recommend requesting removal directly through your county’s website.
| Date | Event | Price | List to Sale | Price per Sq Ft | Prior Sale |
|---|---|---|---|---|---|
| 12/06/2019 12/06/19 | Sold | $800,000 | -4.2% | $386 / Sq Ft | |
| 10/14/2019 10/14/19 | Pending | -- | -- | -- | |
| 09/12/2019 09/12/19 | For Sale | $835,000 | +94.2% | $403 / Sq Ft | |
| 11/09/2012 11/09/12 | Sold | $430,000 | -13.1% | $207 / Sq Ft | View Prior Sale |
| 10/14/2012 10/14/12 | Pending | -- | -- | -- | |
| 04/02/2012 04/02/12 | For Sale | $495,000 | -- | $239 / Sq Ft |
We collect this data history from publicly available records. To have your information removed, we recommend requesting removal directly through your county’s website.
| Year | Tax Paid | Tax Assessment Tax Assessment Total Assessment is a certain percentage of the fair market value that is determined by local assessors to be the total taxable value of land and additions on the property. | Land | Improvement |
|---|---|---|---|---|
| 2022 | $21,745 | $297,845 | $46,310 | $251,535 |
| 2021 | $19,624 | $297,845 | $46,310 | $251,535 |
| 2020 | $14,071 | $263,645 | $46,310 | $217,335 |
| 2019 | $13,432 | $258,345 | $46,310 | $212,035 |
| 2018 | $13,432 | $258,345 | $46,310 | $212,035 |
| 2017 | $13,223 | $258,345 | $46,310 | $212,035 |
Seller's Agent in 2019
Abbie Carey
Houlihan Lawrence Inc.
(845) 661-5438
48 Total Sales
Buyer's Agent in 2019
Melissa Carlton
Houlihan Lawrence Inc.
(914) 474-0111
98 Total Sales
Seller's Agent in 2012
Verna Dawson
RE/MAX
(914) 489-1367
96 Total Sales
SS
Buyer's Agent in 2012
Suzanne Stevens
Houlihan Lawrence Inc.
Source: OneKey® MLS
MLS Number: KEY5054711
APN: 372689-007-000-0001-027-133-0000
Disclaimer: Certain information contained herein is derived from information provided by parties other than Homes.com. All information provided is deemed reliable, but is not guaranteed to be accurate and should be independently verified.
The data relating to real estate for sale or lease on this web site comes in part from OneKey® MLS. Real estate listings held by brokerage firms other than Ten-X are marked with the OneKey® MLS logo or an abbreviated logo and detailed information about them includes the name of the listing broker.
Based on information submitted to the MLS GRID. All data is obtained from various sources and may not have been verified by broker or MLS GRID. Supplied Open House Information is subject to change without notice. All information should be independently reviewed and verified for accuracy. Properties may or may not be listed by the office/agent presenting the information. Some IDX listings have been excluded from this website. IDX information is provided exclusively for personal, non-commercial use, and may not be used for any purpose other than to identify prospective properties consumers may be interested in purchasing.
Information is deemed reliable but not guaranteed.
Copyright 2026 OneKey® MLS. All rights reserved.
Based on information submitted to the MLS GRID
Listings courtesy of OneKey® MLS as distributed by MLS GRID
Ask me questions while you tour the home.