
Luis Abundes
Excellence Real Estate
(562) 568-7178
21 Total Sales
2 in San Dimas
$85,000 Price Range
Estimated Value: $552,000 - $599,000
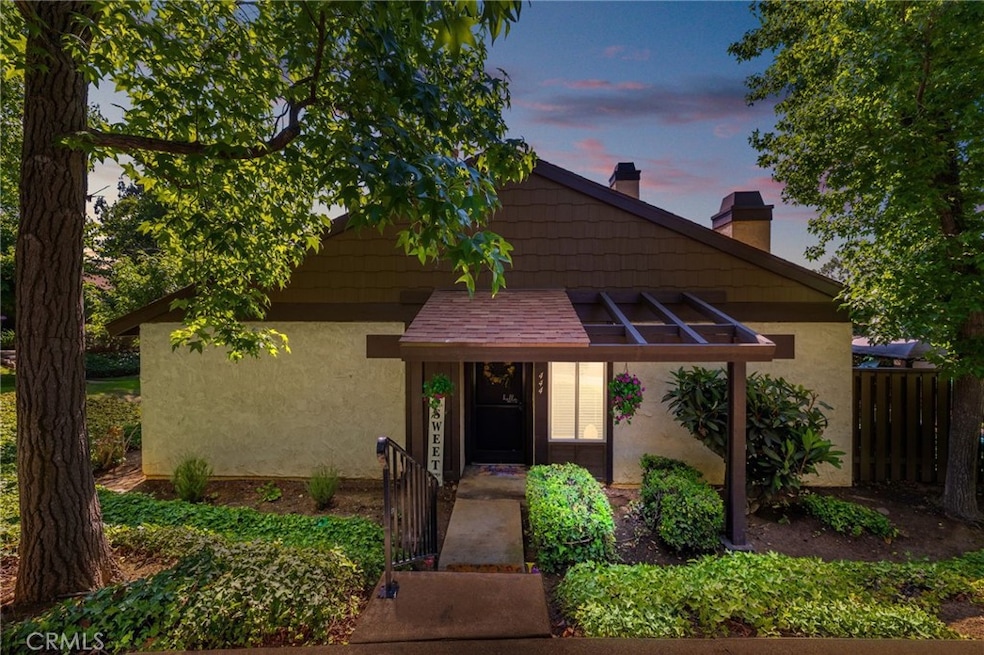
Remodeled Single-Story End Unit in the Desirable Glenwood Townhomes. Nestled among mature trees and beautifully manicured greenbelts, this remodeled single-story end unit offers privacy, charm, and comfort in the sought-after Glenwood Townhomes community. With no interior steps, this home delivers an easy-living floorplan ideal for everyday enjoyment and entertaining. A welcoming covered front porch leads to a cozy entryway and a spacious living room featuring luxury vinyl plank flooring, designer lighting, a white brick fireplace, and a picture window with views of the private backyard. The open-concept kitchen showcases shaker cabinetry, quartz countertops, a custom tile backsplash, classic white appliances, a recessed ceiling with LED lighting, and a peninsula that flows into spanning dining room. A large sliding glass door invites natural light and provides direct access to the backyard for seamless indoor-outdoor living. There are two generously sized bedrooms, including one with direct access to the updated full bathroom, which features coordinating shaker cabinetry and quartz counters. The private backyard retreat offers a covered patio, concrete decking, artificial turf, a pergola, and a stylish sail shade—perfect for relaxing or entertaining outdoors. Just steps away, the detached two-car garage includes built-in storage, laundry hookups, and an automatic door opener. Residents of Glenwood enjoy access to resort-style amenities including a sparkling pool and spa surrounded by lush landscaping, a tennis court, pickleball, basketball hoop, park-like green spaces, and a clubhouse. Located within the award-winning Glendora Unified School District and close to shopping, dining, and trails, this home offers both convenience and community.
Last Agent to Sell the Property
RE/MAX MASTERS REALTY Brokerage Phone: 909-292-7888 License #01398872 Listed on: 07/24/2025
We collect this data history from publicly available records. To have your information removed, we recommend requesting removal directly through your county’s website.
Luis Abundes
Excellence Real Estate
(562) 568-7178
21 Total Sales
2 in San Dimas
$85,000 Price Range
Sierus Erdelyi
TruLine Realty
(424) 374-0268
180 Total Sales
1 in San Dimas
$467,000 Price
Diana Veloz
DIANA VELOZ, BROKER
(626) 699-8081
25 Total Sales
12 in San Dimas
$520K - $655K Price Range
Sara Griffin
THE ASSOCIATES REALTY GROUP
(657) 297-5411
69 Total Sales
6 in San Dimas
$320K - $1.4M Price Range
Lan 'Gloria' Xiao
RE/MAX ELITE REALTY
(562) 600-8264
117 Total Sales
2 in San Dimas
$1.1M - $1.3M Price Range
Annie Chen
HOMEGROWN WEALTH INC.
(424) 532-8824
20 Total Sales
3 in San Dimas
$818K - $908K Price Range
We collect this data history from publicly available records. To have your information removed, we recommend requesting removal directly through your county’s website.
| Date | Buyer | Sale Price | Title Company |
|---|---|---|---|
| $557,500 | First American Title Company | ||
| Nicely Shelley Lynn | -- | First American Title Company | |
| Caldwell Kristen Marie | $392,500 | Lawyers Title | |
| Eubanks Lori D | $222,000 | Natc | |
| Phillips Robert | -- | -- |
We collect this data history from publicly available records. To have your information removed, we recommend requesting removal directly through your county’s website.
| Date | Status | Borrower | Loan Amount |
|---|---|---|---|
| Open | $100,000 | ||
| Previous Owner | Caldwell Kristen Marie | $353,250 | |
| Previous Owner | Eubanks Lori D | $262,500 | |
| Previous Owner | Eubanks Lori D | $248,000 | |
| Previous Owner | Eubanks Lori D | $211,000 | |
| Previous Owner | Eubanks Lori D | $210,900 |
We collect this data history from publicly available records. To have your information removed, we recommend requesting removal directly through your county’s website.
| Date | Event | Price | List to Sale | Price per Sq Ft | Prior Sale |
|---|---|---|---|---|---|
| 08/29/2025 08/29/25 | Sold | $557,500 | -1.3% | $685 / Sq Ft | |
| 08/06/2025 08/06/25 | Pending | -- | -- | -- | |
| 07/24/2025 07/24/25 | For Sale | $565,000 | +43.9% | $694 / Sq Ft | |
| 06/09/2020 06/09/20 | Sold | $392,500 | -1.9% | $482 / Sq Ft | View Prior Sale |
| 04/30/2020 04/30/20 | For Sale | $400,000 | -- | $491 / Sq Ft |
We collect this data history from publicly available records. To have your information removed, we recommend requesting removal directly through your county’s website.
| Year | Tax Paid | Tax Assessment Tax Assessment Total Assessment is a certain percentage of the fair market value that is determined by local assessors to be the total taxable value of land and additions on the property. | Land | Improvement |
|---|---|---|---|---|
| 2026 | $5,399 | $211,039 | $84,409 | $126,630 |
| 2025 | $5,399 | $429,252 | $343,403 | $85,849 |
| 2024 | $5,218 | $420,836 | $336,670 | $84,166 |
| 2023 | $5,097 | $412,585 | $330,069 | $82,516 |
| 2022 | $4,997 | $404,497 | $323,598 | $80,899 |
| 2021 | $4,908 | $396,566 | $317,253 | $79,313 |
| 2020 | $3,218 | $260,060 | $208,051 | $52,009 |
| 2019 | $3,144 | $254,962 | $203,972 | $50,990 |
| 2018 | $3,074 | $249,964 | $199,973 | $49,991 |
| 2016 | $2,945 | $240,258 | $192,208 | $48,050 |
| 2015 | $2,881 | $236,650 | $189,321 | $47,329 |
| 2014 | $2,876 | $232,015 | $185,613 | $46,402 |
Seller's Agent in 2025
Nick Abbadessa
RE/MAX
(909) 292-7888
344 Total Sales
Buyer's Agent in 2025
Tanner Newlon
CENTURY 21 MASTERS
(626) 905-0017
19 Total Sales
Buyer Co-Listing Agent in 2025
Marty Rodriguez
CENTURY 21 MASTERS
(626) 727-9481
371 Total Sales
Seller's Agent in 2020
Teri Mann Hooper
RE/MAX
(909) 908-7731
48 Total Sales
Source: California Regional Multiple Listing Service (CRMLS)
MLS Number: CV25165126
APN: 8661-024-004
Disclaimer: Certain information contained herein is derived from information provided by parties other than Homes.com. All information provided is deemed reliable, but is not guaranteed to be accurate and should be independently verified.
The multiple listing data appearing on this website, or contained in reports produced therefrom, is owned and copyrighted by California Regional Multiple Listing Service, Inc. ("CRMLS") and is protected by all applicable copyright laws. Information provided is for viewer's personal, non-commercial use and may not be used for any purpose other than to identify prospective properties the viewer may be interested in purchasing. All listing data, including but not limited to square footage and lot size is believed to be accurate, but the listing Agent, listing Broker and CRMLS and its affiliates do not warrant or guarantee such accuracy. The viewer should independently verify the listed data prior to making any decisions based on such information by personal inspection and/or contacting a real estate professional.
Based on information from California Regional Multiple Listing Service, Inc. and /or other sources. All data, including all measurements and calculations of area, is obtained from various sources and has not been, and will not be, verified by broker or MLS. All information should be independently reviewed and verified for accuracy. Properties may or may not be listed by the office/agent presenting the information
Ask me questions while you tour the home.