
Pamela Harmon
PMZ Real Estate
(209) 502-2442
147 Total Sales
4 in Oakdale
$440K - $585K Price Range
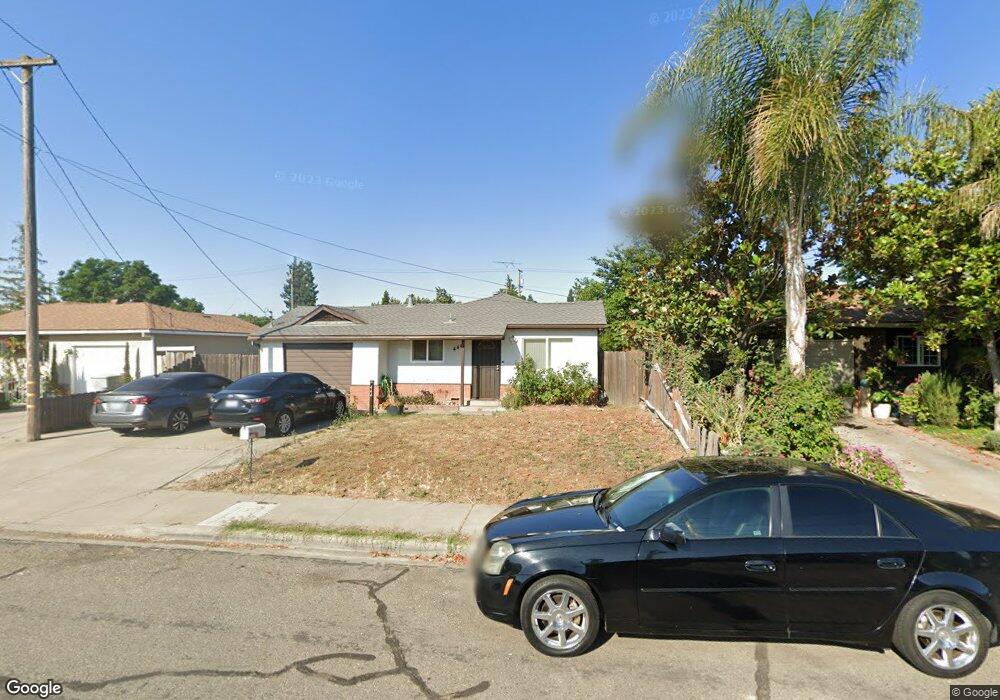
Estimated Value: $356,000 - $391,000
This home is located at 444 N 5th Ave, Oakdale, CA 95361 and is currently estimated at $378,646, approximately $382 per square foot. 444 N 5th Ave is a home located in Stanislaus County with nearby schools including Cloverland Elementary School, Oakdale Junior High School, and Oakdale High School.
We collect this data history from publicly available records. To have your information removed, we recommend requesting removal directly through your county’s website.
Pamela Harmon
PMZ Real Estate
(209) 502-2442
147 Total Sales
4 in Oakdale
$440K - $585K Price Range
Sung Park
PMZ Real Estate
(424) 842-2095
105 Total Sales
2 in Oakdale
$425K - $599K Price Range
Aaron Unger
Simplified Realty
(209) 255-5824
158 Total Sales
3 in Oakdale
$525K - $600K Price Range
Kristopher Losole
PMZ Real Estate
(209) 719-3737
113 Total Sales
2 in Oakdale
$640K - $679K Price Range
John Altstatt
Homelink Real Estate
(345) 345-3132
91 Total Sales
2 in Oakdale
$435K - $613K Price Range
Margeley Bernal
J.Peter Realtors
(209) 554-1717
135 Total Sales
4 in Oakdale
$299K - $499K Price Range
We collect this data history from publicly available records. To have your information removed, we recommend requesting removal directly through your county’s website.
| Date | Buyer | Sale Price | Title Company |
|---|---|---|---|
| -- | None Listed On Document | ||
| Modern Home Renovations Llc | $255,000 | First American Title | |
| Erickson Lee F | -- | -- |
We collect this data history from publicly available records. To have your information removed, we recommend requesting removal directly through your county’s website.
| Date | Status | Borrower | Loan Amount |
|---|---|---|---|
| Previous Owner | $18,689 | ||
| Previous Owner | Erickson Lee F | $25,500 |
We collect this data history from publicly available records. To have your information removed, we recommend requesting removal directly through your county’s website.
| Year | Tax Paid | Tax Assessment Tax Assessment Total Assessment is a certain percentage of the fair market value that is determined by local assessors to be the total taxable value of land and additions on the property. | Land | Improvement |
|---|---|---|---|---|
| 2025 | $1,304 | $116,839 | $48,282 | $68,557 |
| 2024 | $1,237 | $114,549 | $47,336 | $67,213 |
| 2023 | $1,211 | $112,304 | $46,408 | $65,896 |
| 2022 | $1,190 | $110,103 | $45,499 | $64,604 |
| 2021 | $1,170 | $107,945 | $44,607 | $63,338 |
| 2020 | $1,157 | $106,839 | $44,150 | $62,689 |
| 2019 | $1,140 | $104,745 | $43,285 | $61,460 |
| 2018 | $1,124 | $102,692 | $42,437 | $60,255 |
| 2017 | $1,105 | $100,679 | $41,605 | $59,074 |
| 2016 | $1,085 | $98,706 | $40,790 | $57,916 |
| 2015 | $1,072 | $97,225 | $40,178 | $57,047 |
| 2014 | $1,062 | $95,321 | $39,391 | $55,930 |
Ask me questions while you tour the home.