NOT LISTED FOR SALE

4446 Bent Grass Loop N Southaven, MS 38671

Southaven Area

Estimated Value: $278,000 - $318,000

4 Beds
2 Baths
2,200 Sq Ft
$134/Sq Ft Est. Value

Sale Details

Date Sold: July 18, 2016

Current estimated payment $1,895 / mo

89 Days on Market

Highlights

  • Golf Course Community
  • Clubhouse
  • Hydromassage or Jetted Bathtub
  • Community Lake
  • Cathedral Ceiling
  • Attic

About This Home

As of July 2016

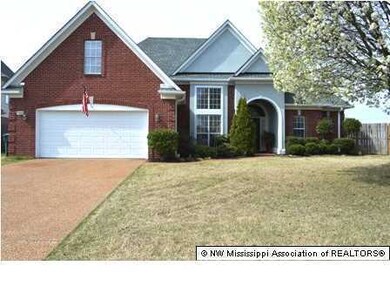

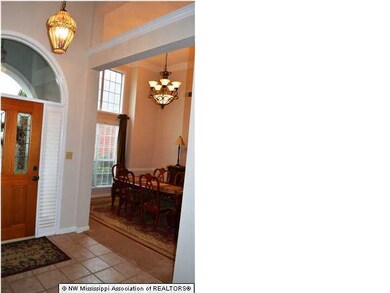
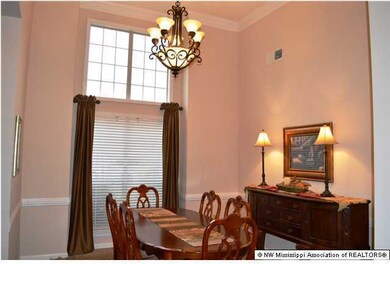
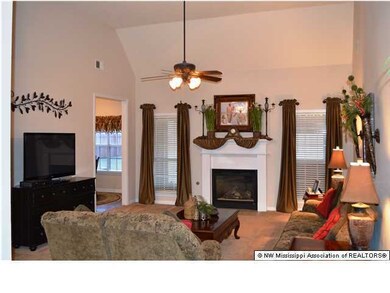
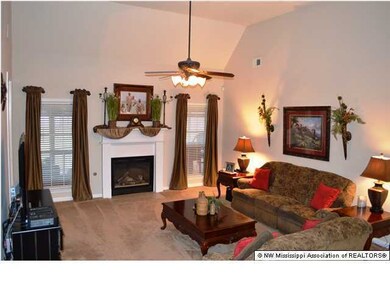
GREAT OPPORTUNITY to own a Beautiful custom home in the established North Creek Golf Community ~ One-Owner, WELL-MAINTAINED, Immaculate and adorable ~ Check out the photos and come and see for yourself ~ Beautiful 4 Bedroom (or 3 Bedroom and Bonus) home with an Open, Split Floor Plan ~ Nice Entry with Arched Transom window and High Ceilings welcomes you and opens to a Formal Dining with towering 2 story Double Windows, custom lighting, crown molding and a family-sized Great Room with ceiling fan, center fireplace and 2 windows with blinds overlooking the Screened Porch ~ Nicely-sized Kitchen with Extended Snack Bar, lots of counter space and custom cabinets, Recessed Lighting, Large Pantry, and a Side-by-Side FRIDGE that REMAINS with the home ~ Great Master Retreat with high ceilings, ceil ing fan, double window and single window located on the rear of the home with good views of the rear lawn ~ Salon Master Bath with over-sized His and Hers Marble Vanity, separate jetted garden tub and walk-in shower, large Walk-In closet ~ nice Bedroom 2 and 3 on opposite side of the home with great closets and Bathroom #2 in between with a steel tub and marble wrap shower ~ Great oversized yard big enough for a future pool with extra landscaping in the front and rear with Full Privacy Fence, awesome Screened-In Porch with Spa Hot Tub ~ Additional features include: wood-trimmed windows, high ceilings with crown molding, ceiling fans, walk-in floored attic space, large (immaculate) garage with extra storage space, like-new roof, picture framed mirrors, Laundry Room with cabinets/shelving ~ with the low inventory of available homes, this great home should go quickly. Come and see today.

Last Agent to Sell the Property

Donnie Chambliss

Crye-Leike Of MS-SH License #B-22953 Listed on: 03/11/2016

Crye-Leike Of MS-SH

Co-Listed By

Margie Mays

Crye-Leike Of MS-SH License #6878

Last Buyer's Agent

Michelle Hayes Thomas

Hayes Homes & Realty, Inc. License #19857

Home Details

Home Type

  • Single Family

Year Built

  • Built in 2002

Lot Details

  • Lot Dimensions are 52x196
  • Cul-De-Sac
  • Property is Fully Fenced
  • Privacy Fence
  • Wood Fence
  • Landscaped
  • Level Lot
  • Irregular Lot

Parking

  • 2 Car Attached Garage
  • Garage Door Opener
  • Driveway

Home Design

  • Brick Exterior Construction
  • Slab Foundation
  • Architectural Shingle Roof
  • Siding

Interior Spaces

  • 2,200 Sq Ft Home
  • Cathedral Ceiling
  • Ceiling Fan
  • Ventless Fireplace
  • Gas Log Fireplace
  • Insulated Windows
  • Blinds
  • Aluminum Window Frames
  • Insulated Doors
  • Great Room with Fireplace
  • Breakfast Room
  • Screened Porch
  • Laundry Room

Kitchen

  • Eat-In Kitchen
  • Breakfast Bar
  • Electric Oven
  • Electric Cooktop
  • Microwave
  • Dishwasher
  • Disposal

Flooring

  • Carpet
  • Linoleum
  • Tile

Bedrooms and Bathrooms

  • 4 Bedrooms
  • 2 Full Bathrooms
  • Double Vanity
  • Hydromassage or Jetted Bathtub
  • Marble Sink or Bathtub
  • Bathtub Includes Tile Surround
  • Separate Shower

Attic

  • Attic Fan
  • Attic Floors

Home Security

  • Home Security System
  • Security Lights
  • Fire and Smoke Detector

Outdoor Features

  • Screened Patio
  • Rain Gutters

Schools

  • Southaven Elementary School
  • Southaven Middle School
  • Southaven High School

Utilities

  • Central Air
  • Heating System Uses Natural Gas
  • Natural Gas Connected
  • Cable TV Available

Community Details

Overview

  • No Home Owners Association
  • North Creek Subdivision
  • Community Lake

Amenities

  • Clubhouse

Recreation

  • Golf Course Community

Home Details

Home Type

Single Family

Year Built

Built in 2002

Lot Details

0.35 Acres

Parking

2

Listing Details

  • Lot Size: 52X196
  • Property Sub Type: Single Family Residence
  • Prop. Type: Residential
  • Year Built: 2002
  • Co List Office Mls Id: oclsh
  • Co List Office Phone: 662-349-5550
  • Subdivision Name: North Creek
  • Directions: Stateline Road / Main Street West From I-55 ~ Past Hwy 51, past Horn Lake Road ~ To Northcreek Subdivision on left ~ Turn left on North Creek Blvd... Then left on Sweet Flag... Then left on Bent Grass Loop... House is on left in the curve
  • Garage Yn: Yes
  • New Construction: No
  • General Property Information:List PriceSqFt: 81.77
  • Appliances Microwave: Yes
  • Appliances Refrigerators: Yes
  • General Property Information:New Construction: No
  • Special Features: None

Interior Features

  • Appliances: Dishwasher, Disposal, Electric Cooktop, Electric Range, Microwave, Refrigerator
  • AtticFeaturesAttic: Yes
  • Full Bathrooms: 2
  • Total Bedrooms: 4
  • Door Features: Dead Bolt Lock(s), Hinged Patio, Insulated, Metal Insulated
  • Fireplace Features: Gas Log, Great Room, Ventless
  • Flooring: Carpet, Combination, Linoleum, Tile
  • Interior Amenities: Breakfast Bar, Cathedral Ceiling(s), Ceiling Fan(s), Eat-in Kitchen, Pantry, Other, Double Vanity
  • Window Features: Blinds, Insulated Windows, Metal, Window Coverings, Window Treatments
  • Fireplace: Yes
  • Appliances Dishwasher: Yes
  • Interior Features:Ceiling Fan(s)2: Yes
  • Interior Features:Breakfast Bar: Yes
  • Interior Features:Eat-in Kitchen: Yes
  • Interior Features:Pantry: Yes
  • Fireplace Features:Gas Log: Yes
  • Bathroom Features:Double Vanity2: Yes
  • Bathroom Features:Separate Tub Shower: Yes
  • Interior Features:Cathedral Ceiling(s): Yes
  • Kitchen Features:Breakfast RoomMorning Room: Yes
  • Bathroom Features:Walk-In Shower: Yes
  • Fireplace Features:Great Room2: Yes
  • Appliances:Electric Range: Yes
  • Attic Features:Walk-In Attic: Yes
  • Appliances:Electric Cooktop: Yes
  • Appliances:Oven - Electric: Yes
  • Attic Features:Attic Floored: Yes
  • Community Features:Golf: Yes
  • Community Features:Clubhouse: Yes
  • Bathroom Features:Jetted Tub: Yes
  • Bathroom Features:Ceramic Tile2: Yes
  • Interior Features:Other8: Yes
  • Bathroom Features:Marble Tub: Yes
  • Community Features:Curbs: Yes
  • Fireplace Features:Ventless: Yes
  • Community Features:Lake: Yes
  • Bathroom Features:_six_ Foot Tub: Yes

Exterior Features

  • Disclosures: None
  • Exterior Features: Rain Gutters
  • Fencing: Privacy, Wood, Full
  • Foundation Details: Slab
  • Lot Features: Cul-De-Sac, Fenced, Irregular Lot, Landscaped, Level
  • Roof: Architectural Shingles
  • Patio And Porch Features: Patio, Porch, Screened
  • Construction Type: Brick, Siding
  • Lot Features:Cul-De-Sac: Yes
  • Patio And Porch Features:Patio - Covered: Yes
  • Door Features:Dead Bolt Lock(s): Yes
  • Lot Features:Landscaped: Yes
  • Patio And Porch Features:Porch: Yes
  • Exterior Features:Rain Gutters: Yes
  • Lot Features:Fenced: Yes
  • Window Features:Blinds: Yes
  • Lot Features:Irregular Lot: Yes
  • Window Features:Insulated Windows: Yes
  • Patio And Porch Features:Patio: Yes
  • Lot Features:Level: Yes
  • Driveway Features:Paved Drive: Yes
  • Door Features:Insulated: Yes
  • Patio And Porch Features:Screened: Yes
  • Window Features:Metal3: Yes
  • Door Features:Metal Insulated: Yes
  • Window Features:Window Treatments: Yes
  • Window Features:Window Coverings: Yes
  • Door Features:Hinged Patio: Yes

Garage/Parking

  • Garage Spaces: 2.0
  • Parking Features: Attached, Garage Door Opener, Paved
  • Attached Garage: Yes
  • Parking Features:Attached: Yes
  • Parking Features:Garage2: Yes
  • Parking Features:Garage Door Opener: Yes
  • General Property Information:Garage Spaces: 2.0

Utilities

  • Cooling: Attic Fan, Central Air
  • Heating: Natural Gas, Other
  • Laundry Features: Laundry Room
  • Utilities: Cable Connected, Electricity Connected, Natural Gas Connected, Sewer Connected, Water Connected
  • Security: Security Lights, Security System, Smoke Detector(s)
  • Cooling Y N: Yes
  • Heating Yn: Yes
  • Heating:Natural Gas2: Yes
  • Heating:Other18: Yes

Condo/Co-op/Association

  • Community Features: Clubhouse, Curbs, Golf, Lake

Association/Amenities

  • Tax and Financial Information:Association: No

Schools

  • Elementary School: Southaven
  • High School: Southaven
  • Middle Or Junior School: Southaven Middle
Create a Home Valuation Report for This Property
The Home Valuation Report is an in-depth analysis detailing your home's value as well as a comparison with similar homes in the area

Property History

We collect this data history from publicly available records. To have your information removed, we recommend requesting removal directly through your county’s website.

Date Event Price List to Sale Price per Sq Ft
07/18/2016 07/18/16 Sold -- -- --
06/09/2016 06/09/16 Pending -- -- --
03/11/2016 03/11/16 For Sale $183,900 -- $84 / Sq Ft
Source: MLS United

Agents Affiliated with this Home

  • Section Image
  • Section Image
  • Section Image
See All Agents

Map

Source: MLS United

MLS Number: 2302226

MLS United

APN: 1084200600012000

Your Personal Tour Guide

Ask me questions while you tour the home.