NOT LISTED FOR SALE

4447 Connaught Dr E Plainfield, IN 46168

Plainfield Area

Estimated Value: $196,000 - $233,000

2 Beds
2 Baths
1,057 Sq Ft
$205/Sq Ft Est. Value

Sale Details

Date Sold: August 18, 2025

Last sale price $220,000 $208 Per Sq Ft

Est. 2% decrease in value since last sale

Current estimated payment $1,425 / mo

2 Days on Market

Highlights

  • Deck
  • Traditional Architecture
  • Woodwork
  • Central Elementary School Rated A
  • 1 Car Attached Garage
  • Walk-In Closet

About This Home

As of August 2025

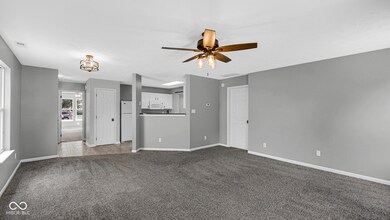
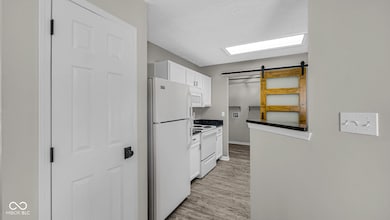
Welcome to 4447 Connaught East Drive - Where Modern Comfort Meets Timeless Charm Discover this impeccably maintained 2-bedroom, 2-bath residence nestled in a quiet, well-established neighborhood. From the moment you step inside, you'll be greeted by a bright, open layout designed for both everyday comfort and effortless entertaining. The thoughtfully updated kitchen features sleek countertops, contemporary cabinetry, and newer appliances-an ideal space to create and gather. The spacious primary suite offers the privacy of a full en-suite bath, while the second bedroom-generously sized-is conveniently located near the second full bathroom, making it perfect for guests or a home office. Abundant natural light, stylish finishes, and a warm, inviting atmosphere flow throughout every room. Step outside to enjoy a large, fenced backyard-perfect for relaxing evenings, weekend gardening, or hosting summer get-togethers. Whether you're a first-time buyer, looking to downsize, or seeking a truly move-in-ready home, 4447 Connaught East Drive checks every box. Don't miss this exceptional opportunity-schedule your private showing today!

Last Agent to Sell the Property

Debbie McMillan

eXp Realty, LLC License #RB14001642 Listed on: 08/04/2025

eXp Realty, LLC

Co-Listed By

Adam Ballard

Dropped Members License #RB24001201

Last Buyer's Agent

Melissa Sheets

F.C. Tucker Company

F.C. Tucker Company

Home Details

Home Type

  • Single Family

Est. Annual Taxes

  • $1,268

Year Built

  • Built in 1996

Lot Details

  • 8,276

HOA Fees

  • $21 Monthly HOA Fees

Parking

  • 1 Car Attached Garage

Home Design

  • Traditional Architecture
  • Slab Foundation
  • Vinyl Siding

Interior Spaces

  • 1,057 Sq Ft Home
  • 1-Story Property
  • Woodwork
  • Combination Dining and Living Room
  • Attic Access Panel

Kitchen

  • Electric Oven
  • Microwave
  • Dishwasher

Flooring

  • Carpet
  • Vinyl Plank

Bedrooms and Bathrooms

  • 2 Bedrooms
  • Walk-In Closet
  • 2 Full Bathrooms

Laundry

  • Laundry Room
  • Washer and Dryer Hookup

Utilities

  • Central Air
  • Heating System Uses Natural Gas
  • Gas Water Heater
  • Water Softener is Owned
  • High Speed Internet

Additional Features

  • Deck
  • 8,276 Sq Ft Lot

Community Details

  • Claymont At Saratoga Subdivision
  • Property managed by H&H Management Co
  • The community has rules related to covenants, conditions, and restrictions

Listing and Financial Details

  • Legal Lot and Block 19 / 1
  • Assessor Parcel Number 321028478019000012
  • Seller Concessions Not Offered

Home Details

Home Type

Single Family

Est. Annual Taxes

$1,268

Year Built

Built in 1996

Lot Details

8,276 Sq Ft Lot

HOA Fees

$21 per month

Parking

1

Listing Details

  • Property Sub Type: Single Family Residence
  • Architectural Style: Traditional
  • Property Type: Residential
  • New Construction: No
  • Tax Year: 2024
  • Year Built: 1996
  • Building Area Total: 1057
  • Co List Office Phone: 888-611-3912
  • Garage Y N: Yes
  • Lot Size Acres: 0.19
  • Subdivision Name: Claymont At Saratoga
  • Transaction Type: Sale
  • Accessibility Features YN: No
  • Special Features: VirtualTour

Interior Features

  • Basement: No
  • Appliances: Dishwasher, Gas Water Heater, Microwave, Electric Oven, Refrigerator, Water Heater, Water Softener Owned
  • Levels: One
  • Full Bathrooms: 2
  • Total Bathrooms: 2
  • Total Bedrooms: 2
  • Interior Amenities: Attic Access, Hi-Speed Internet Availbl, Walk-In Closet(s), Wood Work Painted
  • Living Area: 1057
  • Spa Y N: No
  • Areas Interior: Laundry in Unit
  • Eating Area: Dining Combo/Living Room
  • Basement Full Bathrooms: 0
  • Main Level Full Bathrooms: 2
  • Main Level Sq Ft: 1057
  • Basement Half Bathrooms: 0
  • Main Half Bathrooms: 0
  • Upper Level Sq Ft: 0
  • MBR_RoomFlooring: Carpet
  • MBR_RoomFlooring: Vinyl Plank
  • MBR_RoomFlooring: Carpet
  • MBR_RoomFlooring: Carpet
  • MBR_RoomFlooring: Vinyl Plank

Exterior Features

  • Construction Materials: Vinyl Siding
  • Direction Faces: Southwest
  • Fencing: Full, Privacy
  • Foundation Details: Slab
  • Patio And Porch Features: Deck
  • Pool Private Y N: No
  • View Y N: No
  • Waterfront: No

Garage/Parking

  • Garage Spaces: 1
  • Parking Features: Attached

Utilities

  • Utilities: Electricity Connected, Natural Gas Connected, Water Connected
  • Cooling: Central Air
  • Heating: Natural Gas
  • Laundry Features: In Unit, Connections All, Laundry Room
  • Water Source: Public
  • Solid Waste: No

Condo/Co-op/Association

  • Association Fee: 250
  • Association Fee Frequency: Annually
  • Association YN: Yes
  • Management Company Name: H&H Management Co
  • H O A Disclosures: Covenants & Restrictions

Lot Info

  • Lot Features: Curbs, Sidewalks
  • Property Attached Yn: No
  • Additional Parcels: No
  • Horse Amenities: None
  • Lot Size Sq Ft: 8276
  • Parcel Number: 321028478019000012
  • Acres: <1/4 Acre

Tax Info

  • Tax Annual Amount: 1268
  • Tax Block: 1
  • Tax Lot: 19
  • Semi Annual Property Tax Amt: 634
  • Tax Exemption: Homestead Tax Exemption
Create a Home Valuation Report for This Property
The Home Valuation Report is an in-depth analysis detailing your home's value as well as a comparison with similar homes in the area

Home Values in the Area

Source: Public Records

Average Home Value in this Area


Source: Public Records

Property History

We collect this data history from publicly available records. To have your information removed, we recommend requesting removal directly through your county’s website.

Date Event Price List to Sale Price per Sq Ft
08/18/2025 08/18/25 Sold $220,000 -2.2% $208 / Sq Ft
08/06/2025 08/06/25 Pending -- -- --
08/04/2025 08/04/25 For Sale $225,000 -- $213 / Sq Ft
Source: MIBOR Broker Listing Cooperative®

Agents Affiliated with this Home

  • Section Image
  • Section Image
  • Section Image
See All Agents

Map

Source: MIBOR Broker Listing Cooperative®

MLS Number: 22054725

MIBOR Broker Listing Cooperative®

APN: 32-10-28-478-019.000-012

Your Personal Tour Guide

Ask me questions while you tour the home.