
Adam Anello
The Experience Northwest
(208) 618-4157
39 Total Sales
2 in Post Falls East
$440K - $972K Price Range
Estimated Value: $578,835
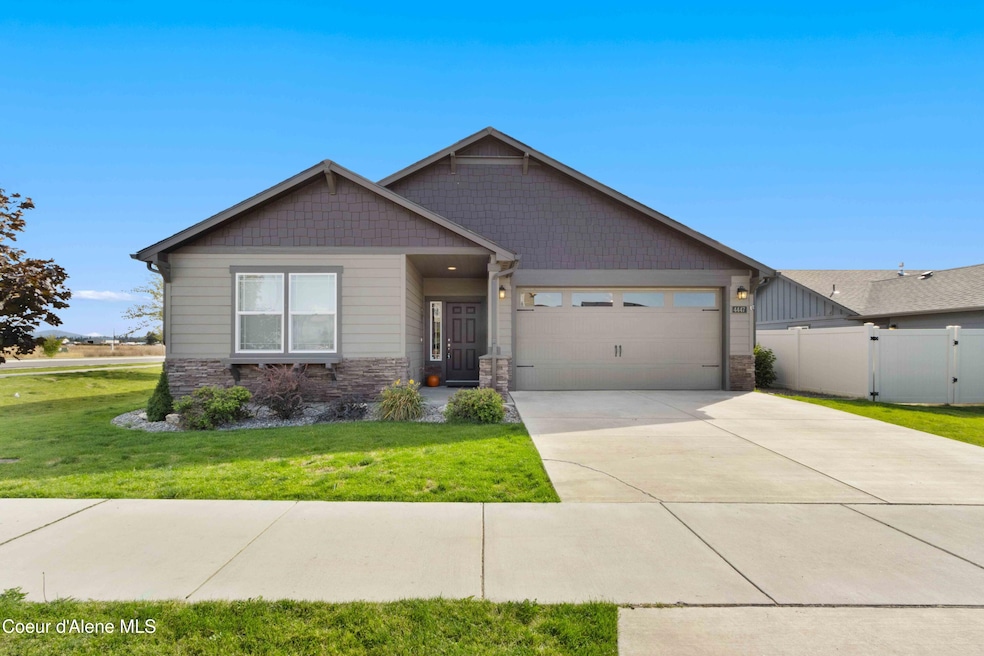
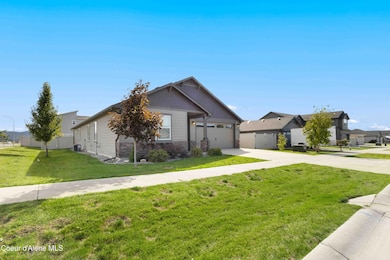
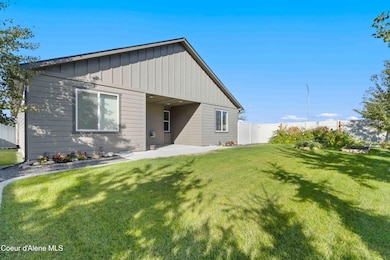
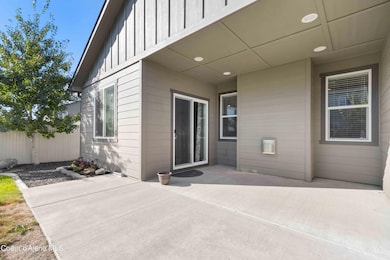
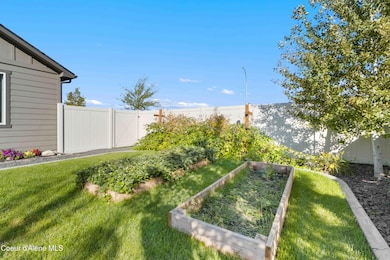
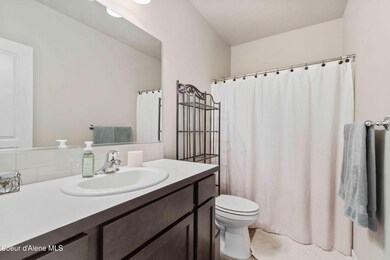
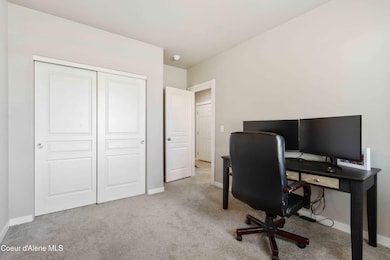
This beautifully crafted ranch with its four bedrooms and two bathrooms, there's ample space for growth and guests. The true centerpiece kitchen features elegant granite countertops, a spacious island for preparing meals or hosting friends, and a large walk-in pantry. Step outside of the inviting oversized patio from the dining area to the serenity of your landscape yard, boasting mature trees and low-maintenance design. The two raised garden beds are ready to transform into a thriving oasis. Embrace the peace of mind that comes with the insulated and finished oversized two-car garage, offering ample storage with hanging shelves. Beyond the home itself, the nearby Tullamore park serves as a haven for all ages, with its array of recreation activities. This isn't just a place to reside, it's your sanctuary, playground, and community. Visit today and let your new chapter begin in a home embodying warmth, connection, and endless possibilities.
Last Agent to Sell the Property
EXIT Real Estate Professionals License #SP57154 Listed on: 05/27/2025
We collect this data history from publicly available records. To have your information removed, we recommend requesting removal directly through your county’s website.
Adam Anello
The Experience Northwest
(208) 618-4157
39 Total Sales
2 in Post Falls East
$440K - $972K Price Range
Lynsey Cantlon
REAL Broker LLC
(509) 560-5796
144 Total Sales
2 in Post Falls East
$555K - $765K Price Range
Raniel Diaz
Realty One Group Eclipse
(208) 742-4261
106 Total Sales
1 in Post Falls East
$510,000 Price
Anne Anderson, CCIM
LAKESHORE REALTY
(208) 428-5730
65 Total Sales
1 in Post Falls East
$576,800 Price
Cambria Henry
Haven Real Estate Group
(509) 463-9513
329 Total Sales
2 in Post Falls East
$413K - $520K Price Range
Kelly Stratton
Realty One Group Eclipse
(509) 774-3702
87 Total Sales
1 in Post Falls East
$565,000 Price
We collect this data history from publicly available records. To have your information removed, we recommend requesting removal directly through your county’s website.
| Date | Buyer | Sale Price | Title Company |
|---|---|---|---|
| -- | Kootenai County Title | ||
| Griffin Kole | -- | Kootenai County Title | |
| Halterman Ryan | -- | Kootenai County Title | |
| Cheney Douglas Ward | -- | Kootenai Title | |
| Cheney Douglas Ward | -- | Kootenai County Title | |
| Johnson Ray A | -- | Accommodation | |
| Johnson Ray A | -- | Titleone Boise |
We collect this data history from publicly available records. To have your information removed, we recommend requesting removal directly through your county’s website.
| Date | Status | Borrower | Loan Amount |
|---|---|---|---|
| Open | $560,803 | ||
| Previous Owner | Halterman Ryan | $455,000 | |
| Previous Owner | Cheney Douglas Ward | $350,000 | |
| Previous Owner | Johnson Ray A | $303,920 |
We collect this data history from publicly available records. To have your information removed, we recommend requesting removal directly through your county’s website.
| Date | Event | Price | List to Sale | Price per Sq Ft | Prior Sale |
|---|---|---|---|---|---|
| 08/04/2025 08/04/25 | Sold | -- | -- | -- | |
| 06/26/2025 06/26/25 | Pending | -- | -- | -- | |
| 06/06/2025 06/06/25 | Price Changed | $549,000 | -3.7% | $277 / Sq Ft | |
| 05/27/2025 05/27/25 | For Sale | $570,000 | +3.8% | $288 / Sq Ft | |
| 07/08/2024 07/08/24 | Sold | -- | -- | -- | View Prior Sale |
| 06/04/2024 06/04/24 | Pending | -- | -- | -- | |
| 05/24/2024 05/24/24 | For Sale | $549,000 | 0.0% | $277 / Sq Ft | |
| 05/14/2024 05/14/24 | Pending | -- | -- | -- | |
| 03/29/2024 03/29/24 | Price Changed | $549,000 | -1.8% | $277 / Sq Ft | |
| 03/14/2024 03/14/24 | Price Changed | $559,000 | -2.6% | $282 / Sq Ft | |
| 03/04/2024 03/04/24 | Price Changed | $574,000 | -4.2% | $290 / Sq Ft | |
| 02/09/2024 02/09/24 | For Sale | $599,000 | -- | $303 / Sq Ft |
We collect this data history from publicly available records. To have your information removed, we recommend requesting removal directly through your county’s website.
| Year | Tax Paid | Tax Assessment Tax Assessment Total Assessment is a certain percentage of the fair market value that is determined by local assessors to be the total taxable value of land and additions on the property. | Land | Improvement |
|---|---|---|---|---|
| 2025 | $2,097 | $516,230 | $140,000 | $376,230 |
| 2024 | $1,967 | $478,560 | $148,750 | $329,810 |
| 2023 | $1,967 | $531,195 | $175,000 | $356,195 |
| 2022 | $1,234 | $535,878 | $150,000 | $385,878 |
| 2021 | $2,231 | $343,930 | $100,000 | $243,930 |
| 2020 | $777 | $298,460 | $70,000 | $228,460 |
| 2019 | $677 | $55,000 | $55,000 | $0 |
| 2018 | $0 | $0 | $0 | $0 |
JM
Seller's Agent in 2025
Jessica Morales
EXIT Real Estate Professionals
(907) 301-9291
2 in this area
17 Total Sales
Seller Co-Listing Agent in 2025
Robert Murillo
Epique Realty
(208) 755-7915
2 in this area
15 Total Sales
JW
Buyer's Agent in 2025
Jason White
CENTURY 21 Beutler & Associates
(208) 777-5880
2 in this area
3 Total Sales
Seller's Agent in 2024
Angela King
eXp Realty
(208) 967-4224
1 in this area
83 Total Sales
RH
Buyer's Agent in 2024
Rachael Holzhauser
Coldwell Banker Schneidmiller Realty
Source: Coeur d'Alene Multiple Listing Service
MLS Number: 25-5360
APN: PL2720030120
Disclaimer: Certain information contained herein is derived from information provided by parties other than Homes.com. All information provided is deemed reliable, but is not guaranteed to be accurate and should be independently verified.
IDX information is provided exclusively for personal, non-commercial use, and may not be used for any purpose other than to identify prospective properties consumers may be interested in purchasing.
Information is deemed reliable but not guaranteed.
Ask me questions while you tour the home.