
Jay Fontaine
Responds Quickly
Fontaine Real Estate Group
(947) 216-2682
179 Total Sales
7 in Northville Township
$425K - $1.1M Price Range
Estimated Value: $867,106
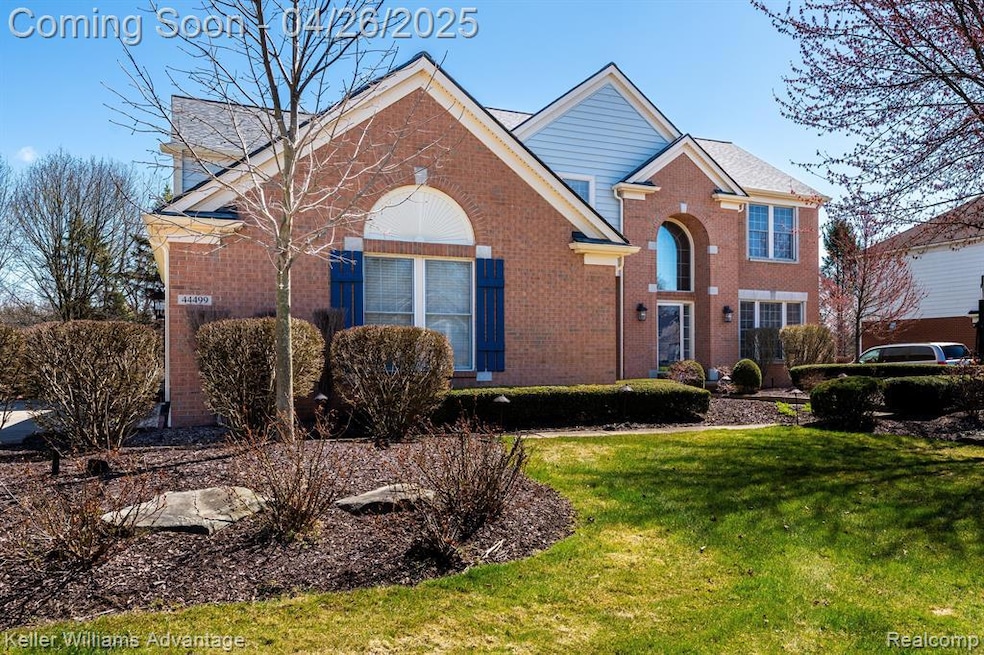
Nestled in the highly sought-after Woodlands of Northville neighborhood this colonial offers a perfect blend of elegance, comfort, and convenience. This meticulously maintained 4-bedroom, 4.5-bathroom home boasts 3,199 square feet of living space on a beautifully landscaped lot. Upon entering you are surrounded by a grand foyer, hardwood floors and a rounded staircase creating a bright and airy ambiance. The home features classic architectural details such as pillars, crown moldings and wainscoting, adding a touch of sophistication. The spacious kitchen is equipped with 36-inch cherry cabinetry, large island, and newer stainless steel appliances perfect for both everyday meals and entertaining guests. Spacious breakfast nook with doorwall that opens up to large trex deck. Relax in the beautiful great room with wall of windows allowing for plenty of natural light and the two-way fireplace serves as a cozy centerpiece between the great room and the adjacent office, infusing both spaces with warmth and character. The home also offers a formal dining room, living room, main-floor laundry, and a three-car attached garage with direct access. Upper level features 4 bedrooms including a princess suite and master suite with custom California Closet. The finished walkout basement offers more living space with an additional family room area, large floor to ceiling windows, full bath, wet bar and doorwall leading to private beautifully landscaped backyard with brick paver patio and built in fire-pit.
Last Agent to Sell the Property
Keller Williams Advantage License #6501281879 Listed on: 04/23/2025
We collect this data history from publicly available records. To have your information removed, we recommend requesting removal directly through your county’s website.
Jay Fontaine
Fontaine Real Estate Group
(947) 216-2682
179 Total Sales
7 in Northville Township
$425K - $1.1M Price Range
Maria Kopicki
Coldwell Banker Professionals-Birm
(586) 600-7507
242 Total Sales
1 in Northville Township
$265,000 Price
Jamie Kane
Real Estate One-Brighton
(586) 600-8714
68 Total Sales
1 in Northville Township
$335,000 Price
Jessica Longo
KW Professionals
(773) 741-1957
87 Total Sales
1 in Northville Township
$447,000 Price
Sam Assi
3DX Real Estate LLC
(313) 992-1370
8 Total Sales
2 in Northville Township
$1.9M - $2M Price Range
Jasmine Sheffield
Century 21 Curran & Oberski
(734) 807-3473
133 Total Sales
2 in Northville Township
$260K - $290K Price Range
We collect this data history from publicly available records. To have your information removed, we recommend requesting removal directly through your county’s website.
| Date | Buyer | Sale Price | Title Company |
|---|---|---|---|
| $835,000 | None Listed On Document | ||
| Blackmer William H | $525,000 | Metropolitan Title Company | |
| Prudential Relocation Inc | $525,000 | Metropolitan Title Company | |
| Sabol David A | $266,000 | -- |
We collect this data history from publicly available records. To have your information removed, we recommend requesting removal directly through your county’s website.
| Date | Status | Borrower | Loan Amount |
|---|---|---|---|
| Open | $485,000 | ||
| Previous Owner | Blackmer William H | $250,000 | |
| Previous Owner | Blackmer William H | $250,000 | |
| Previous Owner | Blackmer William H | $360,000 | |
| Previous Owner | Blackmer William H | $100,000 | |
| Previous Owner | Blackmer William H | $460,000 | |
| Previous Owner | Blackmer William H | $57,500 | |
| Previous Owner | Blackmer William H | $460,000 |
We collect this data history from publicly available records. To have your information removed, we recommend requesting removal directly through your county’s website.
| Date | Event | Price | List to Sale | Price per Sq Ft |
|---|---|---|---|---|
| 05/28/2025 05/28/25 | Sold | $835,000 | +1.2% | $199 / Sq Ft |
| 05/02/2025 05/02/25 | Pending | -- | -- | -- |
| 04/26/2025 04/26/25 | For Sale | $825,000 | -- | $197 / Sq Ft |
We collect this data history from publicly available records. To have your information removed, we recommend requesting removal directly through your county’s website.
| Year | Tax Paid | Tax Assessment Tax Assessment Total Assessment is a certain percentage of the fair market value that is determined by local assessors to be the total taxable value of land and additions on the property. | Land | Improvement |
|---|---|---|---|---|
| 2025 | $5,407 | $348,300 | $0 | $0 |
| 2024 | $5,261 | $335,400 | $0 | $0 |
| 2023 | $4,780 | $303,900 | $0 | $0 |
| 2022 | $4,780 | $282,600 | $0 | $0 |
| 2021 | $7,827 | $275,200 | $0 | $0 |
| 2020 | $7,811 | $274,100 | $0 | $0 |
| 2019 | $7,667 | $270,600 | $0 | $0 |
| 2018 | $4,356 | $266,600 | $0 | $0 |
| 2017 | $5,957 | $261,500 | $0 | $0 |
| 2016 | $7,119 | $265,900 | $0 | $0 |
| 2015 | $19,708 | $256,800 | $0 | $0 |
| 2013 | $19,093 | $214,700 | $0 | $0 |
| 2012 | $6,011 | $193,400 | $35,100 | $158,300 |
Seller's Agent in 2025
Jim DiMora
Keller Williams Advantage
(248) 505-7728
239 Total Sales
Buyer's Agent in 2025
June Noh
Keller Williams Paint Creek
(248) 253-6106
117 Total Sales
Source: Realcomp
MLS Number: 20250028781
APN: 77-039-02-0131-000
Disclaimer: Certain information contained herein is derived from information provided by parties other than Homes.com. All information provided is deemed reliable, but is not guaranteed to be accurate and should be independently verified.
IDX provided courtesy of Realcomp II Ltd. via Ten-X and MLS
Copyright 2026 Realcomp II Ltd. Shareholders
IDX information is provided exclusively for consumers' personal, noncommercial use and may not be used for any purpose other than to identify prospective properties consumers may be interested in purchasing. The accuracy of all information, regardless of source, is not guaranteed or warranted. All information should be independently verified.
Listing Information presented by local MLS brokerage: Ten-X, local REALTOR®- Arlene Richardson - (888)-952-6393
Ask me questions while you tour the home.