
Julie Roback
Baird & Warner
(224) 279-6533
274 Total Sales
1 in Southeast Batavia
$400,000 Price


Estimated Value: $491,252
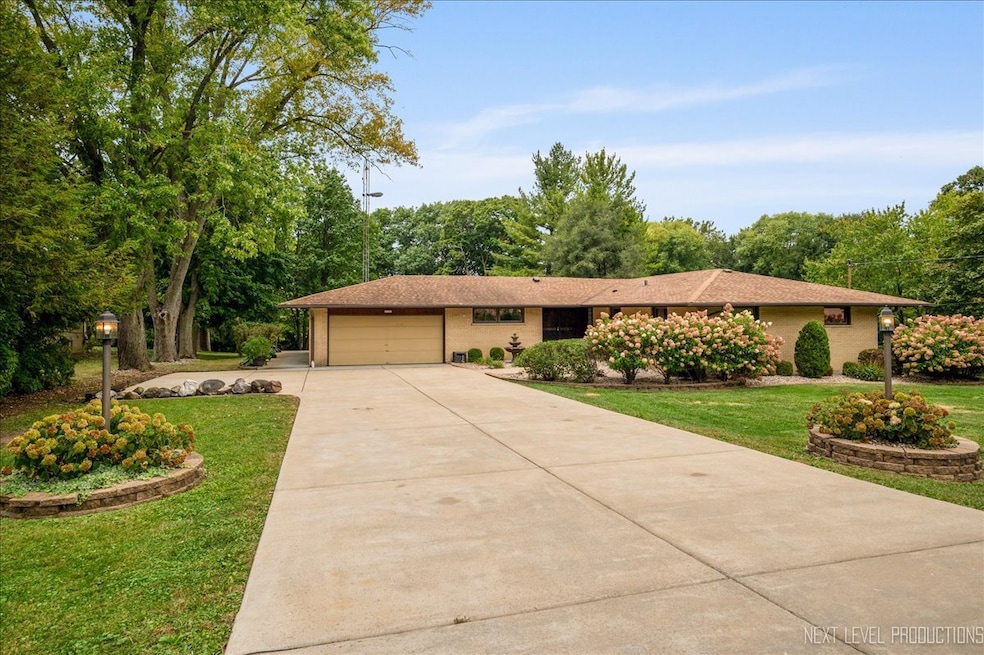
Custom all BRICK ranch on over 3/4 acre~4/5 bedrooms~2 full baths~Incredible outdoor oasis with inground pool and entertainment area~Finished lower level with custom vintage bar, family room and bedroom 5/office~Lower level could easily be converted to a walkout to pool area~Entire exterior updated in 2016 with: new concrete, driveway with parking pad, walkways, sidewalk, pool area~Roof-2015~Air Conditioning-2023~Water heater-2024~Washer/dryer-2024~Very private, mature setting~Bring your decorating ideas-this home could be a true showstopper!
Last Agent to Sell the Property
RE/MAX SUBURBAN License #475102607 Listed on: 09/21/2025
Julie Roback
Baird & Warner
(224) 279-6533
274 Total Sales
1 in Southeast Batavia
$400,000 Price
Tammy Sartain
Keller Williams Innovate
(708) 315-2082
47 Total Sales
1 in Southeast Batavia
$565,000 Price
Annette Kallevik
Bespoke Realty Group, LLC
(224) 268-9834
45 Total Sales
1 in Southeast Batavia
$395,000 Price
Ron Donavon
Keller Williams Inspire - Geneva
(331) 258-3865
186 Total Sales
2 in Southeast Batavia
$430K - $510K Price Range
Elizabeth Goodchild
Realty of America
(224) 479-1826
463 Total Sales
2 in Southeast Batavia
$290K - $355K Price Range
Kimberly Zahand
Keller Williams North Shore West
(708) 859-7009
390 Total Sales
2 in Southeast Batavia
$456K - $600K Price Range
We collect this data history from publicly available records. To have your information removed, we recommend requesting removal directly through your county’s website.
| Date | Event | Price | List to Sale | Price per Sq Ft |
|---|---|---|---|---|
| 11/03/2025 11/03/25 | Sold | $428,000 | -4.9% | $113 / Sq Ft |
| 10/03/2025 10/03/25 | Pending | -- | -- | -- |
| 09/21/2025 09/21/25 | For Sale | $450,000 | -- | $119 / Sq Ft |
Seller's Agent in 2025
Stephanie Gosselin
RE/MAX
(630) 292-9828
5 in this area
46 Total Sales
Buyer's Agent in 2025
Brett McIntyre
john greene Realtor
(630) 253-3629
1 in this area
176 Total Sales
Source: Midwest Real Estate Data (MRED)
MLS Number: 12476680
Disclaimer: Certain information contained herein is derived from information provided by parties other than Homes.com. All information provided is deemed reliable, but is not guaranteed to be accurate and should be independently verified.
All data is obtained from various sources and may not have been verified by broker or MLS GRID. Supplied Open House Information is subject to change without notice. All information should be independently reviewed and verified for accuracy. Properties may or may not be listed by the office/agent presenting the information. Some IDX listings have been excluded from this website.
Listings courtesy of Midwest Real Estate Data (MRED) as distributed by MLS GRID.
Based on information submitted to the MLS GRID
Ask me questions while you tour the home.