
Sally Scrimgeour
eXp Realty
(612) 441-2500
179 Total Sales
3 in Shakopee
$412K - $843K Price Range


Estimated Value: $346,003
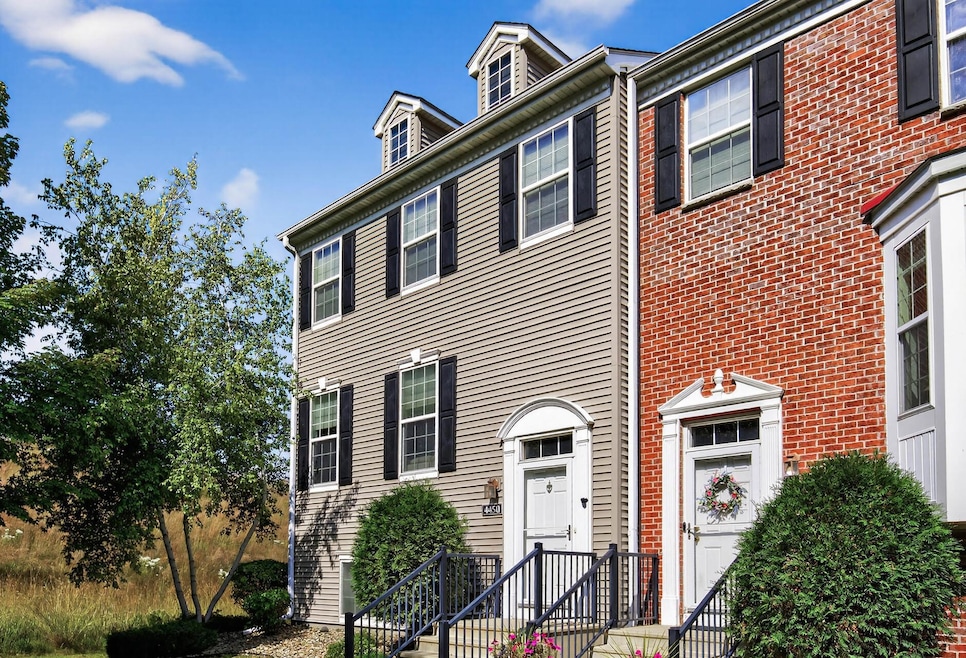
Welcome to this beautifully maintained end-unit townhome in an amazing Shakopee neighborhood offering fantastic community amenities, including a heated in-ground pool, playground, gazebo, and trails. Conveniently located near Canterbury Park, Valleyfair, Mystic Lake Casino, shopping, dining, and with easy access to Hwy 169, this home provides both comfort and convenience. The three-level, slab-on-grade design means no basement to maintain, while the oversized
two-car garage offers plenty of extra storage. Inside, the main level features a spacious kitchen with abundant cabinetry, a center island, a pantry closet, and direct access to a cozy deck—perfect for morning coffee or evening relaxation. The open dining and living room create an inviting space for entertaining. Upstairs, the enormous primary suite boasts a private ensuite bath and large
walk-in closet, along with two additional bedrooms and a full bathroom. The entry level provides a versatile bedroom with an attached 3/4 bath, ideal for guests or a home office. Recent updates include a new roof and composite deck (2020), stainless steel refrigerator (2025), and washer and dryer (2018). Don’t miss your chance to own this thoughtfully updated, maintenance-free property in a highly sought-after location!
We collect this data history from publicly available records. To have your information removed, we recommend requesting removal directly through your county’s website.
Sally Scrimgeour
eXp Realty
(612) 441-2500
179 Total Sales
3 in Shakopee
$412K - $843K Price Range
Brad Lacher
Real Broker, LLC
(952) 222-0415
123 Total Sales
2 in Shakopee
$335K - $825K Price Range
Jon Perkins
RE/MAX Results
(763) 343-6182
191 Total Sales
2 in Shakopee
$435K - $580K Price Range
Mark Callender
RE/MAX Results
(612) 441-2361
124 Total Sales
1 in Shakopee
$299,900 Price
Eduardo Osorio
Eagan Realty LLC
(651) 401-8257
102 Total Sales
5 in Shakopee
$328K - $690K Price Range
Thomas Scott
RE/MAX Advantage Plus
(612) 808-5698
175 Total Sales
71 in Shakopee
$226K - $1.1M Price Range
We collect this data history from publicly available records. To have your information removed, we recommend requesting removal directly through your county’s website.
| Date | Buyer | Sale Price | Title Company |
|---|---|---|---|
| $332,000 | Eagle Creek Title | ||
| Vanvansickle Karen Van | $238,300 | Edina Realty Title Inc | |
| Heise Mesa K | $193,051 | -- |
We collect this data history from publicly available records. To have your information removed, we recommend requesting removal directly through your county’s website.
| Date | Status | Borrower | Loan Amount |
|---|---|---|---|
| Open | $220,000 | ||
| Closed | Vanvansickle Karen Van | $231,151 | |
| Previous Owner | Heise Mesa K | $150,450 | |
| Previous Owner | Heise Mesa K | $154,440 |
We collect this data history from publicly available records. To have your information removed, we recommend requesting removal directly through your county’s website.
| Date | Event | Price | List to Sale | Price per Sq Ft |
|---|---|---|---|---|
| 12/18/2025 12/18/25 | Sold | $332,000 | +0.6% | $139 / Sq Ft |
| 12/03/2025 12/03/25 | Pending | -- | -- | -- |
| 11/15/2025 11/15/25 | Price Changed | $330,000 | -2.9% | $138 / Sq Ft |
| 10/20/2025 10/20/25 | For Sale | $340,000 | -- | $143 / Sq Ft |
We collect this data history from publicly available records. To have your information removed, we recommend requesting removal directly through your county’s website.
| Year | Tax Paid | Tax Assessment Tax Assessment Total Assessment is a certain percentage of the fair market value that is determined by local assessors to be the total taxable value of land and additions on the property. | Land | Improvement |
|---|---|---|---|---|
| 2026 | $3,774 | $348,900 | $114,200 | $234,700 |
| 2025 | $3,520 | $350,200 | $114,200 | $236,000 |
| 2024 | $3,524 | $333,900 | $108,700 | $225,200 |
| 2023 | $3,622 | $329,200 | $106,600 | $222,600 |
| 2022 | $3,454 | $332,900 | $109,200 | $223,700 |
| 2021 | $2,822 | $271,800 | $85,500 | $186,300 |
| 2020 | $2,870 | $242,400 | $55,100 | $187,300 |
| 2019 | $2,944 | $216,500 | $47,200 | $169,300 |
| 2018 | $2,984 | $0 | $0 | $0 |
| 2016 | $2,530 | $0 | $0 | $0 |
| 2014 | -- | $0 | $0 | $0 |
Seller's Agent in 2025
Kerby Skurat
RE/MAX Results
(612) 812-9262
2,809 Total Sales
Seller Co-Listing Agent in 2025
Amber Haddy
Kris Lindahl Real Estate
(952) 465-4226
100 Total Sales
Buyer's Agent in 2025
Cindi Roe
RES Realty
(612) 790-4178
27 Total Sales
Source: NorthstarMLS
MLS Number: 6784666
APN: 27-371-029-0
Disclaimer: Certain information contained herein is derived from information provided by parties other than Homes.com. All information provided is deemed reliable, but is not guaranteed to be accurate and should be independently verified.
All data is obtained from various sources and may not have been verified by broker or MLS GRID. Supplied Open House Information is subject to change without notice. All information should be independently reviewed and verified for accuracy. Properties may or may not be listed by the office/agent presenting the information. Some IDX listings have been excluded from this website.
Listings courtesy of NorthstarMLS as distributed by MLS GRID.
Based on information submitted to the MLS GRID
Ask me questions while you tour the home.