NOT LISTED FOR SALE

Estimated Value: $539,000 - $562,836

3 Beds
2 Baths
1,694 Sq Ft
$325/Sq Ft Est. Value

Sale Details

Date Sold: June 16, 2023

Last sale price $455,000 $269 Per Sq Ft

Est. 21% increase in value since last sale

Current estimated payment $3,459 / mo

82 Days on Market

Highlights

  • View of Trees or Woods
  • Deck
  • Private Yard
  • Edgewood Community Elementary School Rated 9+
  • Wood Flooring
  • No HOA

About This Home

As of June 2023

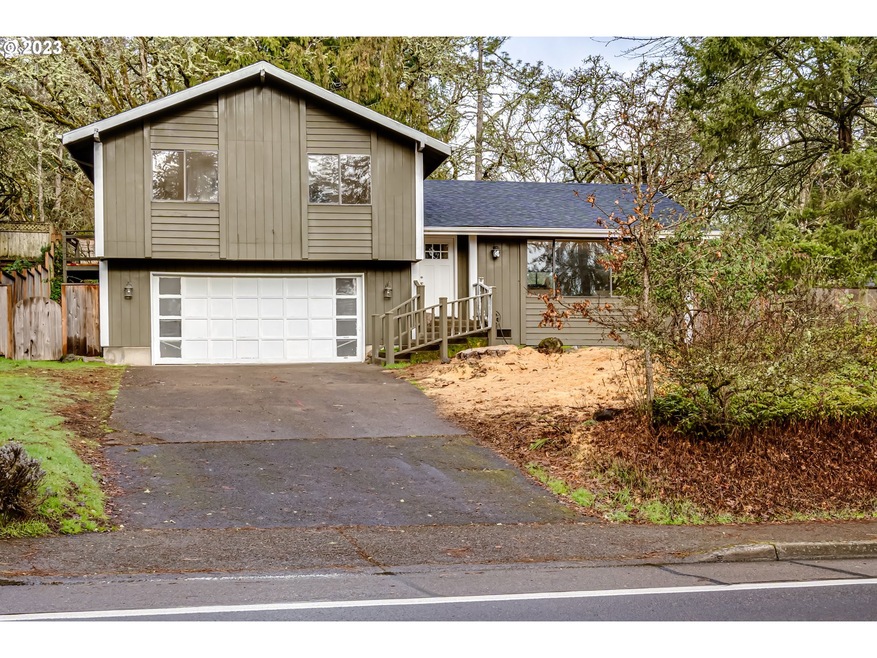
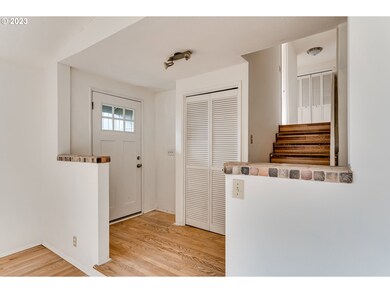
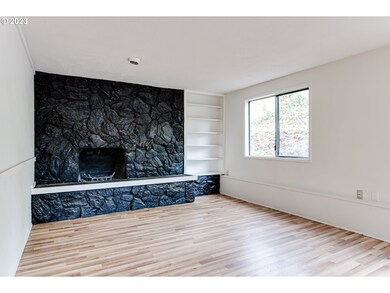
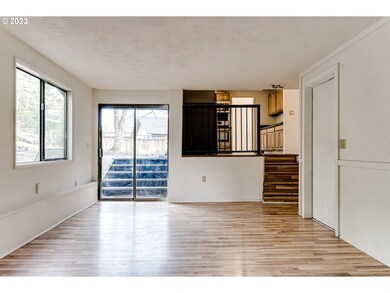
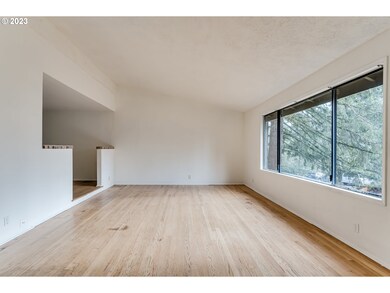
Recently remodeled split level in coveted area with 4J schools; new roof, new flooring, exterior freshly painted, two car carage. Great price for SE Eugene. Seller will grant up to $5,000 credit towards ductless heat pump with full price offer.

Last Agent to Sell the Property

Tony Cracolice

Coldwell Banker Professional Group License #201207145 Listed on: 02/19/2023

Coldwell Banker Professional Group

Co-Listed By

Jennifer Korn

Coldwell Banker Professional Group License #201215718

Last Buyer's Agent

Randy Jeremiah

Hybrid Real Estate License #200903077

Hybrid Real Estate

Home Details

Home Type

  • Single Family

Est. Annual Taxes

  • $4,539

Year Built

  • Built in 1975

Lot Details

  • 9,147 Sq Ft Lot
  • Fenced
  • Gentle Sloping Lot
  • Landscaped with Trees
  • Private Yard

Parking

  • 2 Car Attached Garage
  • Driveway

Home Design

  • Split Level Home
  • Slab Foundation
  • Shingle Roof
  • Wood Siding
  • Concrete Perimeter Foundation

Interior Spaces

  • 1,694 Sq Ft Home
  • 2-Story Property
  • Wood Burning Fireplace
  • Double Pane Windows
  • Aluminum Window Frames
  • Family Room
  • Living Room
  • Dining Room
  • Views of Woods

Kitchen

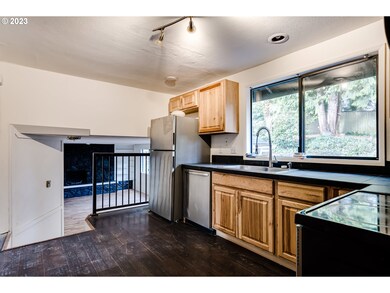
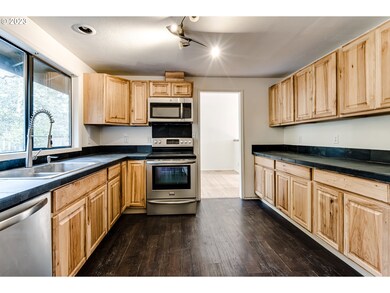
  • Free-Standing Range
  • Range Hood
  • Microwave
  • Stainless Steel Appliances

Flooring

  • Wood
  • Laminate
  • Tile

Bedrooms and Bathrooms

  • 3 Bedrooms
  • 2 Full Bathrooms

Outdoor Features

  • Deck
  • Patio
  • Shed

Schools

  • Edgewood Elementary School
  • Spencer Butte Middle School
  • South Eugene High School

Utilities

  • No Cooling
  • Heating unit installed on the ceiling
  • Electric Water Heater
  • High Speed Internet

Community Details

  • No Home Owners Association

Listing and Financial Details

  • Assessor Parcel Number 0672699

Home Details

Home Type

Single Family

Est. Annual Taxes

$4,539

Year Built

Built in 1975

Lot Details

9,147 Sq Ft Lot

Parking

2

Listing Details

  • Standard Status: Closed
  • MLS Status: Sold
  • Property Type: Residential
  • Stories: 2
  • Year Built: 1975
  • Property Condition: Resale
  • Property Sub Type: SingleFamilyResidence
  • Architectural Style: Split
  • New Construction: No
  • Property Attached Yn: No
  • Current Price For Status: 455000.0
  • Open House: No
  • Special Features: None

Interior Features

  • Total Bathrooms: 2.0
  • Fireplaces: 1
  • Interior Amenities: LaminateFlooring, TileFloor, WoodFloors
  • Window Features: AluminumFrames, DoublePaneWindows
  • Appliances: FreeStandingRange, FreeStandingRefrigerator, Microwave, RangeHood, StainlessSteelAppliance
  • Full Bathrooms: 2
  • Total Bedrooms: 3
  • Fireplace Features: WoodBurning
  • Fireplace: Yes
  • Main Level Full Bathrooms: 2
  • BathroomsTotalLowerLevel: 0.0
  • BathroomsTotalMainLevel: 2.0
  • BathroomsTotalUpperLevel: 0.0
  • Lot Size Range: SqFt7000to9999
  • Additional Room 10 Level: Lower
  • Room 11 Level: Main
  • Room 12 Level: Main
  • Room 13 Level: Main
  • Room 7 Description: _2ndBedroom
  • Additional Room 7 Level: Main
  • Room 8 Description: _3rdBedroom
  • Additional Room 8 Level: Main
  • Room 9 Description: DiningRoom
  • Additional Room 9 Level: Main

Exterior Features

  • Exterior Description: WoodSiding
  • Exterior Features: Deck, Fenced, Patio, PublicRoad, ToolShed, Yard
  • Lot Size: 7,000 to 9,999 SqFt
  • Foundation Details: ConcretePerimeter, Slab
  • View: Yes
  • Lot Features: GentleSloping, Sloped, Trees
  • Road Surface Type: Paved
  • Disclosures: Disclosure
  • Home Warranty: No
  • Roof: Shingle
  • View: TreesWoods

Garage/Parking

  • Garage Type: Attached
  • Parking Description: Driveway
  • Attached Garage: Yes
  • Garage Spaces: 2.0
  • Total Parking Spaces: 2.0

Utilities

  • Fuel Description: Electricity
  • Hot Water: Electricity
  • Internet Service Type: Cable
  • Cooling: None
  • Cooling Y N: No
  • Heating: Ceiling
  • Heating Yn: Yes
  • Sewer: PublicSewer
  • Water Source: PublicWater

Condo/Co-op/Association

  • Senior Community: No
  • Association: No

Schools

  • Elementary School: Edgewood
  • High School: South Eugene
  • Middle Or Junior School: Spencer Butte

Lot Info

  • Lot Size Acres: 0.21
  • Lot Size Sq Ft: 9147.0
  • Parcel #: 0672699

Green Features

  • Green Certification: No

Tax Info

  • Tax Year: 2021
  • Tax Annual Amount: 4538.72

Ownership History

We collect this data history from publicly available records. To have your information removed, we recommend requesting removal directly through your county’s website.

Date Name Owned For Owner Type

Purchase Details

Listed on
Feb 19, 2023
Closed on
Jun 14, 2023
Sold by
Bought by
Seller's Agent
Tony Cracolice
Coldwell Banker Professional Group
Buyer's Agent
Randy Jeremiah
Hybrid Real Estate
List Price
$559,000
Sold Price
$455,000
Premium/Discount to List
-$104,000
-18.6%
Views
79
Current Estimated Value
$550,709

Home Financials for this Owner

Home Financials are based on the most recent Mortgage that was taken out on this home.
Estimated Appreciation
$95,709
Avg. Annual Appreciation
6.29%
Original Mortgage
$330,687
Interest Rate
0.055%
Mortgage Type
FHA

Purchase Details

Closed on
Jul 15, 2021
Sold by
Bought by

Home Financials for this Owner

Home Financials are based on the most recent Mortgage that was taken out on this home.
Original Mortgage
$218,000
Interest Rate
0.029%
Mortgage Type
New Conventional

Purchase Details

Closed on
Mar 9, 2018
Sold by
Bought by

Home Financials for this Owner

Home Financials are based on the most recent Mortgage that was taken out on this home.
Original Mortgage
$217,000
Interest Rate
0.0415%
Mortgage Type
New Conventional

Purchase Details

Closed on
Jun 25, 2014
Sold by
Bought by

Home Financials for this Owner

Home Financials are based on the most recent Mortgage that was taken out on this home.
Original Mortgage
$222,176
Interest Rate
0.0417%
Mortgage Type
VA

Purchase Details

Closed on
Jan 23, 2014
Sold by
Bought by

Purchase Details

Closed on
Oct 20, 2006
Sold by
Bought by

Home Financials for this Owner

Home Financials are based on the most recent Mortgage that was taken out on this home.
Original Mortgage
$220,000
Interest Rate
0.0625%
Mortgage Type
Purchase Money Mortgage
Source: Public Records
Create a Home Valuation Report for This Property
The Home Valuation Report is an in-depth analysis detailing your home's value as well as a comparison with similar homes in the area

Home Values in the Area

Source: Public Records

Average Home Value in this Area


Source: Public Records

Purchase History

We collect this data history from publicly available records. To have your information removed, we recommend requesting removal directly through your county’s website.

Date Buyer Sale Price Title Company
$455,000 Western Title
-- First American
-- Ticor Title
-- First American Title
$217,500 First American Title
-- First American Title
$280,000 Cascade Title Co
Source: Public Records

Mortgage History

We collect this data history from publicly available records. To have your information removed, we recommend requesting removal directly through your county’s website.

Date Status Borrower Loan Amount
Open $330,687
Previous Owner $218,000
Previous Owner $217,000
Previous Owner $222,176
Previous Owner $220,000
Source: Public Records

Property History

We collect this data history from publicly available records. To have your information removed, we recommend requesting removal directly through your county’s website.

Date Event Price List to Sale Price per Sq Ft
06/16/2023 06/16/23 Sold $455,000 -5.0% $269 / Sq Ft
05/13/2023 05/13/23 Pending -- -- --
04/28/2023 04/28/23 Price Changed $479,000 -4.2% $283 / Sq Ft
03/24/2023 03/24/23 Price Changed $499,900 -7.3% $295 / Sq Ft
03/21/2023 03/21/23 Price Changed $539,000 -3.6% $318 / Sq Ft
02/19/2023 02/19/23 For Sale $559,000 -- $330 / Sq Ft
Source: Regional Multiple Listing Service (RMLS)

Tax History

We collect this data history from publicly available records. To have your information removed, we recommend requesting removal directly through your county’s website.

Year Tax Paid Tax Assessment Tax Assessment Total Assessment is a certain percentage of the fair market value that is determined by local assessors to be the total taxable value of land and additions on the property. Land Improvement
2025 $5,223 $268,075
2024 $5,158 $260,267
2023 $5,158 $252,687
2022 $4,832 $245,328 $0 $0
2021 $4,539 $238,183 $0 $0
2020 $4,555 $231,246 $0 $0
2019 $4,399 $224,511 $0 $0
2018 $4,141 $211,623 $0 $0
2017 $3,955 $211,623 $0 $0
2016 $3,857 $205,459 $0 $0
2015 $3,746 $199,475 $0 $0
2014 $3,671 $193,665 $0 $0
Source: Public Records

Agents Affiliated with this Home

  • Section Image
  • Section Image
  • Section Image
See All Agents

Map

Source: Regional Multiple Listing Service (RMLS)

MLS Number: 23255209

Regional Multiple Listing Service (RMLS)

APN: 0672699

Your Personal Tour Guide

Ask me questions while you tour the home.