
Jaeh Korwitts
Compass
(630) 756-5654
103 Total Sales
2 in South Oswego
$462K - $540K Price Range

Estimated Value: $264,000 - $297,000
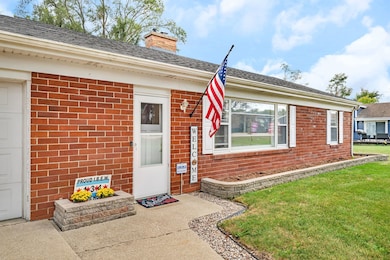
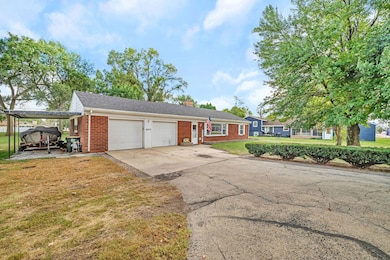
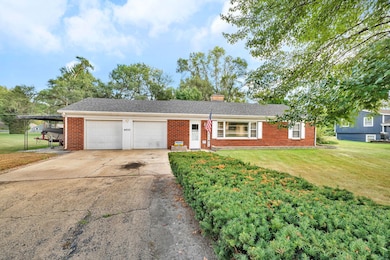
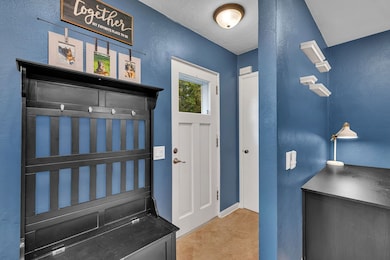
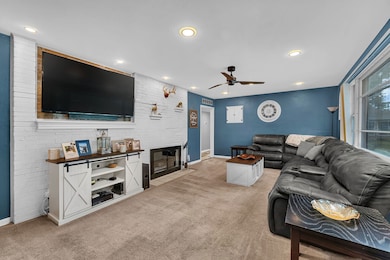
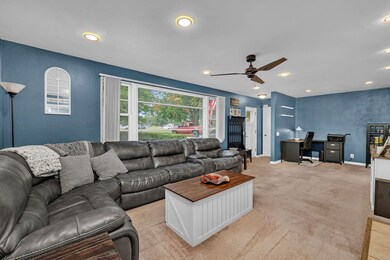
Welcome to 4450 State Route 71 - a charming and well-maintained 2-bedroom, 1-bath ranch-style home set on nearly an acre of land. This cozy, single-story residence blends comfort, space, and convenience - ideal for first-time buyers, downsizers, or anyone looking for a touch of country charm with modern-day accessibility. Step inside to a warm and inviting layout featuring a spacious family room and a large kitchen - perfect for everyday living and entertaining guests. Outdoors, enjoy your private retreat with a wide-open backyard, a deck ideal for relaxing or hosting and a brand-new shed for extra storage. The property also boasts a large driveway, 2-car garage and an additional carport, offering ample space for vehicles, tools, or hobbies. Conveniently located near Oswego's shopping, dining and schools, with quick access to I-88, this home truly offers the best of both worlds - peaceful living with nearby amenities.
Last Agent to Sell the Property
Keller Williams Infinity Brokerage Phone: (630) 412-1642 License #475171491 Listed on: 10/08/2025
Co-Listed By
Keller Williams Infinity Brokerage Phone: (630) 412-1642 License #475188394
We collect this data history from publicly available records. To have your information removed, we recommend requesting removal directly through your county’s website.
Jaeh Korwitts
Compass
(630) 756-5654
103 Total Sales
2 in South Oswego
$462K - $540K Price Range
Craig Franzen
Baird & Warner
(855) 532-9894
44 Total Sales
1 in South Oswego
$357,000 Price
Jesse Singh
RE/MAX SAWA
(331) 241-6928
137 Total Sales
5 in South Oswego
$330K - $624K Price Range
Pablo Murillo
Results Realty ERA Powered
(331) 216-1405
44 Total Sales
1 in South Oswego
$320,000 Price
Trent Taylor
Taylored Realty
(815) 991-4086
47 Total Sales
2 in South Oswego
$430K - $440K Price Range
Suma Prasad
Property Economics Inc.
(630) 454-1233
105 Total Sales
5 in South Oswego
$410K - $500K Price Range
We collect this data history from publicly available records. To have your information removed, we recommend requesting removal directly through your county’s website.
| Date | Buyer | Sale Price | Title Company |
|---|---|---|---|
| $273,500 | None Listed On Document | ||
| $160,500 | Precision Title | ||
| $400,000 | Attorney | ||
| $240,000 | Chicago Title Insurance Co | ||
| $141,000 | Multiple | ||
| -- | Law Title Insurance Co Inc |
We collect this data history from publicly available records. To have your information removed, we recommend requesting removal directly through your county’s website.
| Date | Status | Borrower | Loan Amount |
|---|---|---|---|
| Open | $100,000 | ||
| Closed | $100,000 | ||
| Previous Owner | $81,623 | ||
| Previous Owner | $13,000 | ||
| Previous Owner | $158,000 | ||
| Previous Owner | $155,685 | ||
| Previous Owner | $170,000 | ||
| Previous Owner | $179,350 | ||
| Previous Owner | $176,000 | ||
| Previous Owner | $28,000 | ||
| Previous Owner | $112,800 |
We collect this data history from publicly available records. To have your information removed, we recommend requesting removal directly through your county’s website.
| Date | Event | Price | List to Sale | Price per Sq Ft | Prior Sale |
|---|---|---|---|---|---|
| 11/18/2025 11/18/25 | Sold | $273,500 | -4.0% | $233 / Sq Ft | |
| 10/19/2025 10/19/25 | Pending | -- | -- | -- | |
| 10/09/2025 10/09/25 | For Sale | $284,900 | 0.0% | $242 / Sq Ft | |
| 10/09/2025 10/09/25 | Price Changed | $284,900 | +77.5% | $242 / Sq Ft | |
| 07/22/2020 07/22/20 | Sold | $160,500 | +0.3% | $136 / Sq Ft | View Prior Sale |
| 06/15/2020 06/15/20 | Pending | -- | -- | -- | |
| 06/11/2020 06/11/20 | For Sale | $160,000 | -- | $136 / Sq Ft |
We collect this data history from publicly available records. To have your information removed, we recommend requesting removal directly through your county’s website.
| Year | Tax Paid | Tax Assessment Tax Assessment Total Assessment is a certain percentage of the fair market value that is determined by local assessors to be the total taxable value of land and additions on the property. | Land | Improvement |
|---|---|---|---|---|
| 2025 | $5,667 | $82,540 | $23,472 | $59,068 |
| 2024 | $5,667 | $76,426 | $21,733 | $54,693 |
| 2023 | $5,215 | $68,852 | $19,579 | $49,273 |
| 2022 | $5,215 | $63,752 | $18,129 | $45,623 |
| 2021 | $5,287 | $62,502 | $17,774 | $44,728 |
| 2020 | $5,906 | $62,502 | $17,774 | $44,728 |
| 2019 | $6,477 | $67,472 | $17,774 | $49,698 |
| 2018 | $6,043 | $62,155 | $17,110 | $45,045 |
| 2017 | $5,873 | $57,286 | $15,770 | $41,516 |
| 2016 | $5,648 | $54,300 | $14,948 | $39,352 |
| 2015 | $5,696 | $52,211 | $14,373 | $37,838 |
| 2014 | -- | $50,203 | $13,820 | $36,383 |
| 2013 | -- | $52,295 | $14,396 | $37,899 |
Seller's Agent in 2025
Omar Tharani
Keller Williams Infinity
(630) 412-1642
3 in this area
168 Total Sales
Seller Co-Listing Agent in 2025
Patricia Duda Tharani
Keller Williams Infinity
(630) 885-5243
2 in this area
25 Total Sales
Buyer's Agent in 2025
Trinh Ngo
Real People Realty
(630) 815-9675
1 in this area
12 Total Sales
Seller's Agent in 2020
Jeannie LaMarre
Keller Williams Inspire
(630) 554-9697
7 in this area
52 Total Sales
Source: Midwest Real Estate Data (MRED)
MLS Number: 12482344
APN: 03-20-202-013
Disclaimer: Certain information contained herein is derived from information provided by parties other than Homes.com. All information provided is deemed reliable, but is not guaranteed to be accurate and should be independently verified.
All data is obtained from various sources and may not have been verified by broker or MLS GRID. Supplied Open House Information is subject to change without notice. All information should be independently reviewed and verified for accuracy. Properties may or may not be listed by the office/agent presenting the information. Some IDX listings have been excluded from this website.
Listings courtesy of Midwest Real Estate Data (MRED) as distributed by MLS GRID.
Based on information submitted to the MLS GRID
Ask me questions while you tour the home.