
Ernest W Chi
Ernest Chi Real Estate LLC
(917) 993-9547
44 Total Sales
27 in Riverdale
$162K - $775K Price Range
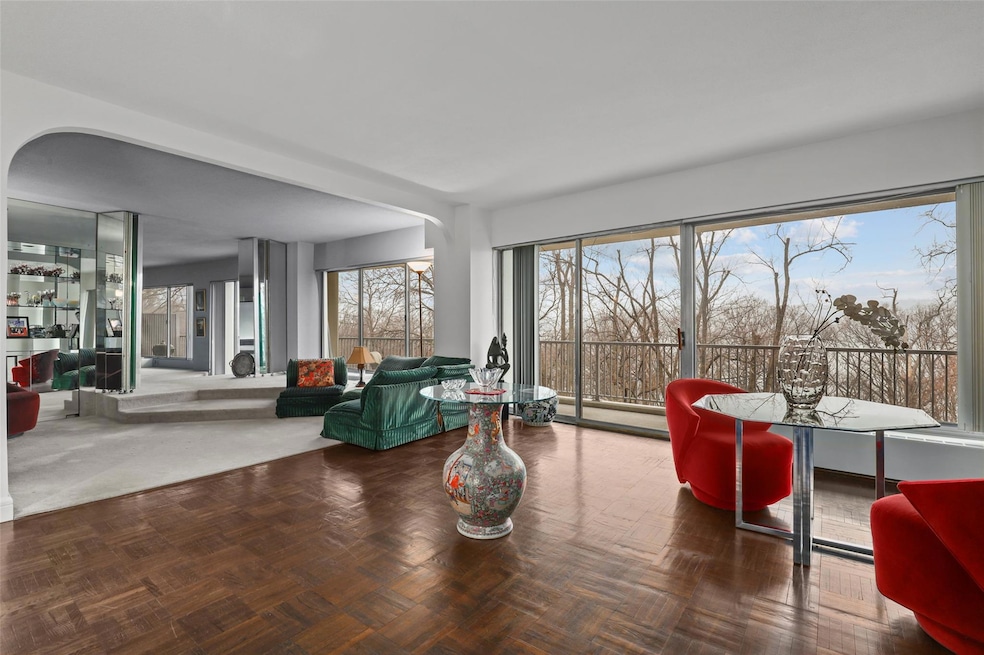
Welcome to 4455 Douglas Avenue, a unique oasis on the Hudson offering the perfect blend of space, luxury, and potential. This exceptional property combines two units into a spacious and versatile living area, presenting a rare opportunity to design your dream home in a full-service doorman condo building. The combined residence boasts three bedrooms, three full bathrooms, and two half baths. The main unit features two generously sized bedrooms, two full bathrooms, and an additional half bath, providing ample space for comfortable living. The second unit offers a cozy one-bedroom setup with a full bathroom and a half bath, ideal for guests, extended family, or a private office. This property invites you to customize and create a home that perfectly suits your lifestyle. Whether you envision a modern open-concept design, a luxurious master suite, or a combination of both, the possibilities are endless. Situated in a prestigious building with full-service amenities, you'll enjoy the convenience of a doorman and the serenity of living by the Hudson River. Plus, with easy access to Manhattan, this location offers the perfect balance of tranquil living and urban convenience. This distinguished building offers an array of amenities: a full-time doorman, concierge, gym, seasonal pool, and more. Additional features include a common outdoor space, a tennis court, a garage, and pet-friendly policies. Experience refined living in this midrise gem, where elegance meets convenience. Don't miss the chance to transform this unique property into your personalized oasis. Schedule a viewing today and explore the endless potential that awaits at Hayden on the Hudson!
Last Agent to Sell the Property
Sotheby's International Realty Brokerage Phone: 914-327-2777 License #1040210766 Listed on: 06/13/2025
Last Buyer's Agent
Sotheby's International Realty Brokerage Phone: 914-327-2777 License #1040210766 Listed on: 06/13/2025
Ernest W Chi
Ernest Chi Real Estate LLC
(917) 993-9547
44 Total Sales
27 in Riverdale
$162K - $775K Price Range
Kathleen O'Driscoll
Houlihan Lawrence Inc.
(914) 758-1311
82 Total Sales
1 in Riverdale
$590,000 Price
William Knight
Coldwell Banker Signature Prop
(866) 515-6503
23 Total Sales
3 in Riverdale
$149K - $275K Price Range
Sandhya Tidke
Brown Harris Stevens Riverdale LLC
(866) 972-6646
205 Total Sales
108 in Riverdale
$150K - $3.3M Price Range
Wanda Diaferia
Howard Hanna Rand Realty
(845) 558-6259
51 Total Sales
1 in Riverdale
$280,000 Price
June Chang
E Realty International Corp
(877) 606-5899
59 Total Sales
2 in Riverdale
$419,000 Price Range
We collect this data history from publicly available records. To have your information removed, we recommend requesting removal directly through your county’s website.
| Date | Event | Price | List to Sale | Price per Sq Ft |
|---|---|---|---|---|
| 10/27/2025 10/27/25 | Sold | $998,000 | -16.5% | $364 / Sq Ft |
| 08/21/2025 08/21/25 | Pending | -- | -- | -- |
| 06/13/2025 06/13/25 | For Sale | $1,195,000 | -- | $436 / Sq Ft |
Seller's Agent in 2025
Chris Casey
Sotheby's International Realty
(646) 265-2262
12 in this area
71 Total Sales
Source: OneKey® MLS
MLS Number: 877558
Disclaimer: Certain information contained herein is derived from information provided by parties other than Homes.com. All information provided is deemed reliable, but is not guaranteed to be accurate and should be independently verified.
The data relating to real estate for sale or lease on this web site comes in part from OneKey® MLS. Real estate listings held by brokerage firms other than Ten-X are marked with the OneKey® MLS logo or an abbreviated logo and detailed information about them includes the name of the listing broker.
Based on information submitted to the MLS GRID. All data is obtained from various sources and may not have been verified by broker or MLS GRID. Supplied Open House Information is subject to change without notice. All information should be independently reviewed and verified for accuracy. Properties may or may not be listed by the office/agent presenting the information. Some IDX listings have been excluded from this website. IDX information is provided exclusively for personal, non-commercial use, and may not be used for any purpose other than to identify prospective properties consumers may be interested in purchasing.
Information is deemed reliable but not guaranteed.
Copyright 2026 OneKey® MLS. All rights reserved.
Based on information submitted to the MLS GRID
Listings courtesy of OneKey® MLS as distributed by MLS GRID
Ask me questions while you tour the home.