
Vicki Westbrook
F.C. Tucker Company
(888) 483-6717
66 Total Sales
1 in Plainfield
$235,000 Price
Estimated Value: $191,423
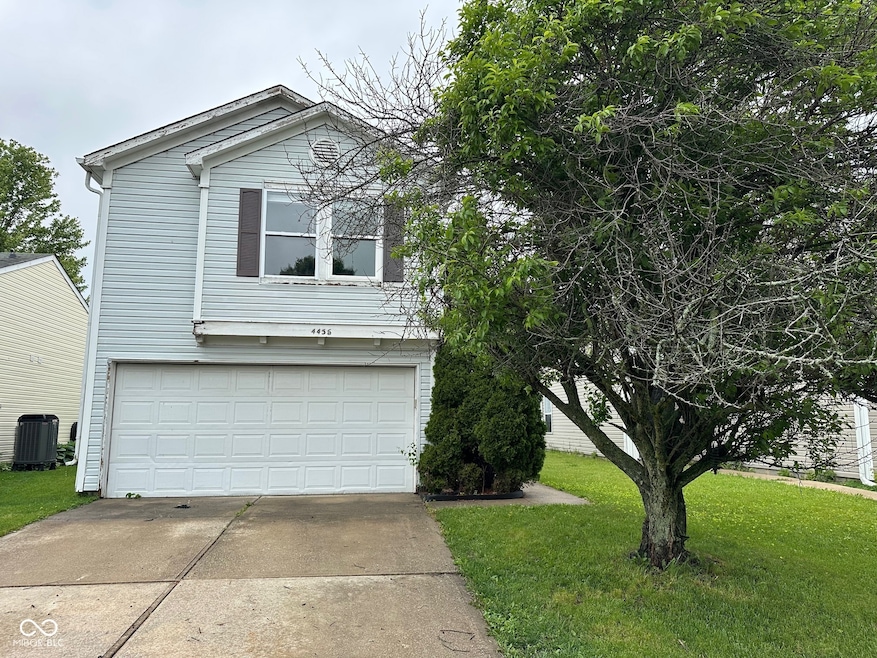
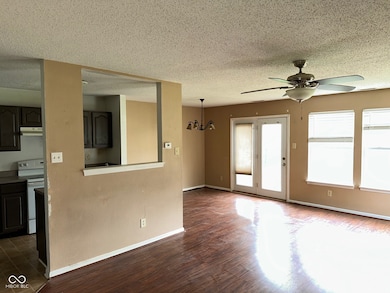
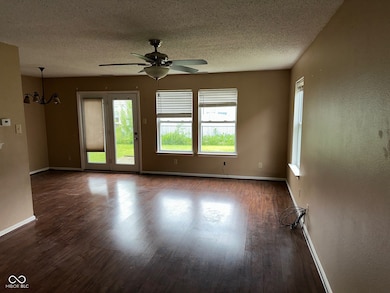
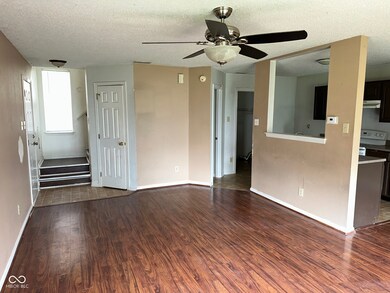
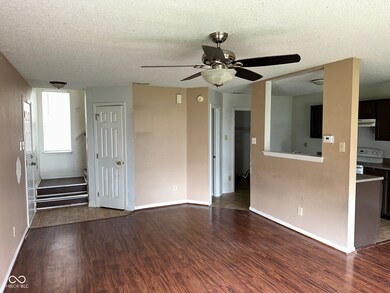
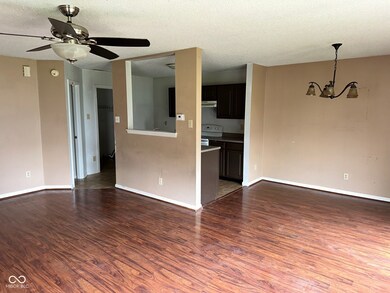
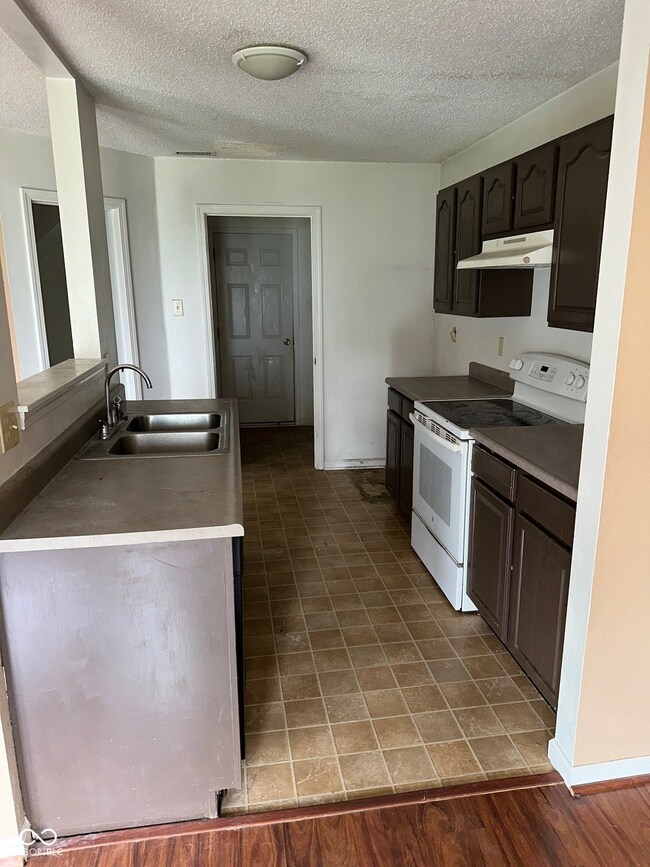
ATTENTION CASH INVESTORS!! Amazing Opportunity Awaits with this 3 Bedroom, 2.5 Bath Nearly 1600 Square Foot 2 Story in Wonderful Location Close to Parks, Aquatic Center, Shopping, Dining, Highways for Easy Commute and Plainfield Schools! This one would be Ideal for a Profit-Turning Flip or to keep as a Residential Rental! Main Level Features Nice Size Great Room, Kitchen and Dining Area; and Upper Level has 3 Large Bedrooms Plus a Bonus/Rec Room! Nice Wood-Look Flooring Throughout Both Floors. There's also a 2 Car Attached Garage and Fenced Back Yard! Home Appears to be in Good Shape, though Sellers are ONLY Entertaining CASH, AS-IS Offers and Home is Priced Accordingly. Come Check out this Incredible Investment Opportunity before it's Gone!!
Last Agent to Sell the Property
Keller Williams Indy Metro Partners Brokerage Email: matt@kwcireg.com License #RB14016509 Listed on: 05/22/2025
Last Buyer's Agent
Lydia Homeier
RE/MAX Centerstone
We collect this data history from publicly available records. To have your information removed, we recommend requesting removal directly through your county’s website.
Vicki Westbrook
F.C. Tucker Company
(888) 483-6717
66 Total Sales
1 in Plainfield
$235,000 Price
Matt Steward
F.C. Tucker Company
(855) 367-3576
100 Total Sales
8 in Plainfield
$100K - $480K Price Range
Kenneth Yoder
Hoosier, REALTORS®
(844) 599-0242
133 Total Sales
1 in Plainfield
$150,000 Price
Brian Wignall
F.C. Tucker Company
(877) 506-2672
345 Total Sales
1 in Plainfield
$536,000 Price
Darrin Galyean
My Agent
(855) 695-7152
156 Total Sales
1 in Plainfield
$270,000 Price
Taylor Thomas
eXp Realty, LLC
(317) 426-7885
77 Total Sales
3 in Plainfield
$280K - $430K Price Range
We collect this data history from publicly available records. To have your information removed, we recommend requesting removal directly through your county’s website.
| Date | Buyer | Sale Price | Title Company |
|---|---|---|---|
| -- | None Listed On Document | ||
| Blue Spruce Projects Llc | -- | Chicago Title | |
| Winchester Donald R | -- | None Available |
We collect this data history from publicly available records. To have your information removed, we recommend requesting removal directly through your county’s website.
| Date | Status | Borrower | Loan Amount |
|---|---|---|---|
| Open | $252,200 | ||
| Previous Owner | Winchester Donald R | $77,100 | |
| Previous Owner | Winchester Donald R | $82,400 |
We collect this data history from publicly available records. To have your information removed, we recommend requesting removal directly through your county’s website.
| Date | Event | Price | List to Sale | Price per Sq Ft |
|---|---|---|---|---|
| 06/13/2025 06/13/25 | Sold | $177,008 | +1.1% | $111 / Sq Ft |
| 05/25/2025 05/25/25 | Pending | -- | -- | -- |
| 05/22/2025 05/22/25 | For Sale | $175,000 | -- | $110 / Sq Ft |
We collect this data history from publicly available records. To have your information removed, we recommend requesting removal directly through your county’s website.
| Year | Tax Paid | Tax Assessment Tax Assessment Total Assessment is a certain percentage of the fair market value that is determined by local assessors to be the total taxable value of land and additions on the property. | Land | Improvement |
|---|---|---|---|---|
| 2025 | $1,162 | $169,600 | $48,000 | $121,600 |
| 2024 | $3,206 | $165,300 | $26,900 | $138,400 |
| 2023 | $3,129 | $157,000 | $25,600 | $131,400 |
| 2022 | $3,080 | $154,000 | $24,600 | $129,400 |
| 2021 | $1,079 | $135,300 | $23,200 | $112,100 |
| 2020 | $946 | $124,600 | $23,200 | $101,400 |
| 2019 | $849 | $117,800 | $22,000 | $95,800 |
| 2018 | $812 | $112,900 | $22,000 | $90,900 |
| 2017 | $672 | $99,600 | $21,600 | $78,000 |
| 2016 | $662 | $99,000 | $21,600 | $77,400 |
| 2014 | $598 | $92,900 | $20,000 | $72,900 |
Seller's Agent in 2025
Matthew Reffeitt
Keller Williams Indy Metro Partners
(317) 590-8520
414 Total Sales
LH
Buyer's Agent in 2025
Lydia Homeier
RE/MAX
Source: MIBOR Broker Listing Cooperative®
MLS Number: 22040132
APN: 32-10-28-478-038.000-012
Disclaimer: Certain information contained herein is derived from information provided by parties other than Homes.com. All information provided is deemed reliable, but is not guaranteed to be accurate and should be independently verified.
All data is obtained from various sources and may not have been verified by broker or MLS GRID. Supplied Open House Information is subject to change without notice. All information should be independently reviewed and verified for accuracy. Properties may or may not be listed by the office/agent presenting the information. Some IDX listings have been excluded from this website.
Listings courtesy of MIBOR Broker Listing Cooperative® as distributed by MLS GRID.
Based on information submitted to the MLS GRID
Ask me questions while you tour the home.