
Justin Cartwright
Waterman Real Estate
(530) 319-5938
148 Total Sales
1 in Mountain Lakes
$720,000 Price
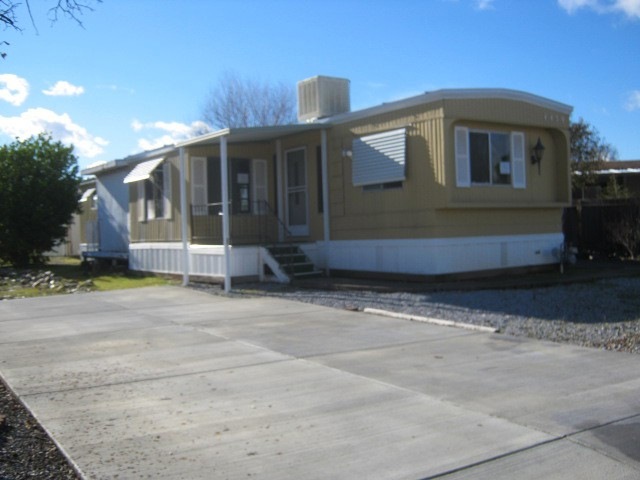
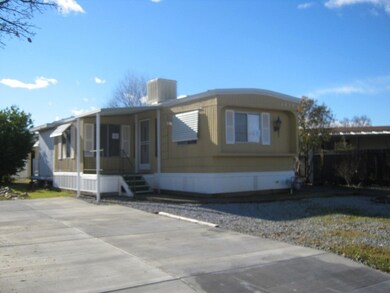
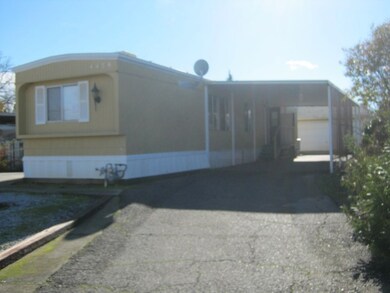

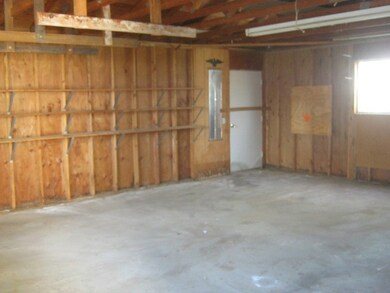
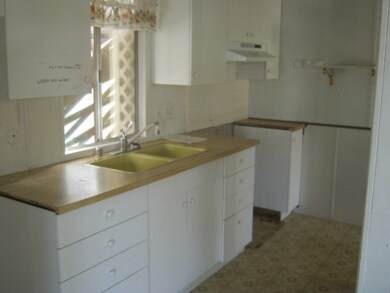
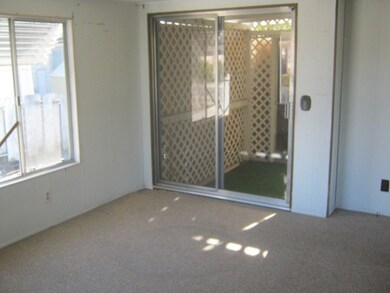
Welcome to 4459 Honeycomb Way. Located within a well established neighborhood, this 2/2 home offers a desireable split floorplan, a carport, and 2 car detached garage. In addition, the site features concrete parking pads on both sides of the home. A great opportunity to live within a desirebale community and to own a great property which opens to a green belt.
Last Agent to Sell the Property
TREG INC - The Real Estate Group License #01415450 Listed on: 01/12/2013
We collect this data history from publicly available records. To have your information removed, we recommend requesting removal directly through your county’s website.
Justin Cartwright
Waterman Real Estate
(530) 319-5938
148 Total Sales
1 in Mountain Lakes
$720,000 Price
Josh Domke
Northstate Real Estate Professionals
(530) 732-1472
36 Total Sales
1 in Mountain Lakes
$142,400 Price
April Smith
North State Realtors, INC.
(530) 999-4547
51 Total Sales
1 in Mountain Lakes
$265,000 Price
Albert Naticchioni
RE/MAX of Redding
(530) 444-1558
194 Total Sales
4 in Mountain Lakes
$209K - $1.5M Price Range
Ryan Green
eXp Realty of California
(530) 657-0689
106 Total Sales
4 in Mountain Lakes
$249K - $290K Price Range
Cherrel Kirkland
Kirkland Real Estate Partners
(530) 688-8386
77 Total Sales
2 in Mountain Lakes
$265K - $975K Price Range
We collect this data history from publicly available records. To have your information removed, we recommend requesting removal directly through your county’s website.
| Date | Buyer | Sale Price | Title Company |
|---|---|---|---|
| -- | None Listed On Document | ||
| Hay John Gordon | -- | None Available | |
| Chilton Karen | -- | Servicelink | |
| Hay John Gordon | $30,000 | Servicelink | |
| Federal Home Loan Mortgage Corporation | $47,000 | Accommodation | |
| Vanbuskirk Julius | $73,000 | Fidelity National Title Co |
We collect this data history from publicly available records. To have your information removed, we recommend requesting removal directly through your county’s website.
| Date | Status | Borrower | Loan Amount |
|---|---|---|---|
| Previous Owner | $70,800 |
We collect this data history from publicly available records. To have your information removed, we recommend requesting removal directly through your county’s website.
| Date | Event | Price | List to Sale | Price per Sq Ft |
|---|---|---|---|---|
| 03/15/2013 03/15/13 | Sold | $29,900 | 0.0% | $37 / Sq Ft |
| 01/15/2013 01/15/13 | Pending | -- | -- | -- |
| 01/09/2013 01/09/13 | For Sale | $29,900 | -- | $37 / Sq Ft |
We collect this data history from publicly available records. To have your information removed, we recommend requesting removal directly through your county’s website.
| Year | Tax Paid | Tax Assessment Tax Assessment Total Assessment is a certain percentage of the fair market value that is determined by local assessors to be the total taxable value of land and additions on the property. | Land | Improvement |
|---|---|---|---|---|
| 2026 | $908 | $85,969 | $47,065 | $38,904 |
| 2025 | $861 | $84,285 | $46,143 | $38,142 |
| 2024 | $843 | $82,634 | $45,239 | $37,395 |
| 2023 | $843 | $81,014 | $44,352 | $36,662 |
| 2022 | $819 | $79,427 | $43,483 | $35,944 |
| 2021 | $806 | $77,871 | $42,631 | $35,240 |
| 2020 | $575 | $56,293 | $33,777 | $22,516 |
| 2019 | $556 | $55,190 | $33,115 | $22,075 |
| 2018 | $554 | $54,109 | $32,466 | $21,643 |
| 2017 | $543 | $53,049 | $31,830 | $21,219 |
| 2016 | $519 | $52,009 | $31,206 | $20,803 |
| 2015 | $510 | $51,229 | $30,738 | $20,491 |
| 2014 | $511 | $50,226 | $30,136 | $20,090 |
Seller's Agent in 2013
Brian Salado
TREG INC - The Real Estate Group
(530) 515-7899
56 Total Sales
Buyer's Agent in 2013
Thomas Miceli
TREG INC - The Real Estate Group
(530) 222-5533
91 Total Sales
Source: Shasta Association of REALTORS®
MLS Number: 13-132
Disclaimer: Certain information contained herein is derived from information provided by parties other than Homes.com. All information provided is deemed reliable, but is not guaranteed to be accurate and should be independently verified.
IDX information is provided exclusively for personal, non-commercial use, and may not be used for any purpose other than to identify prospective properties consumers may be interested in purchasing. Information is deemed reliable but not guaranteed.
Ask me questions while you tour the home.