NOT LISTED FOR SALE

Estimated Value: $473,000 - $528,516

3 Beds
2 Baths
1,571 Sq Ft
$314/Sq Ft Est. Value

Sale Details

Date Sold: January 27, 2021

Last sale price $369,900 $235 Per Sq Ft

Est. 35% increase in value since last sale

Current estimated payment $2,873 / mo

1 Day on Market

Highlights

  • Private Pool
  • Private Yard
  • Covered Patio or Porch
  • Broadmor Elementary School Rated 9+
  • No HOA
  • Double Pane Windows

About This Home

As of January 2021

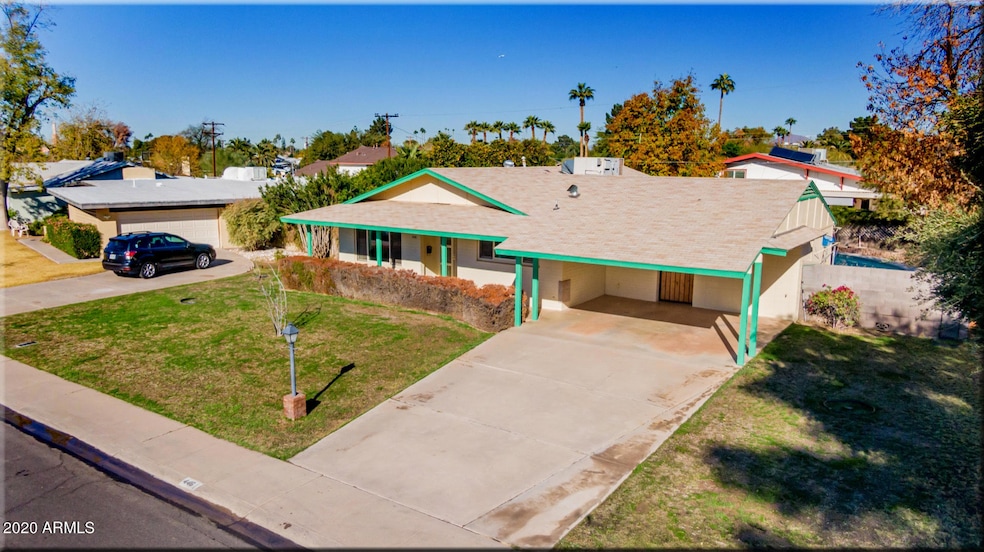
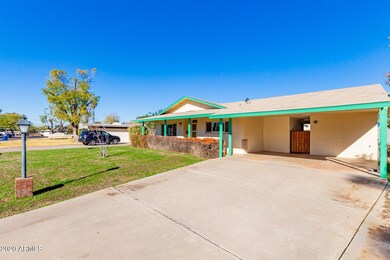
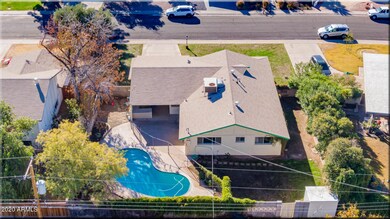
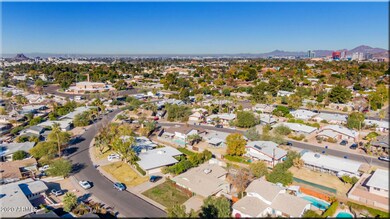
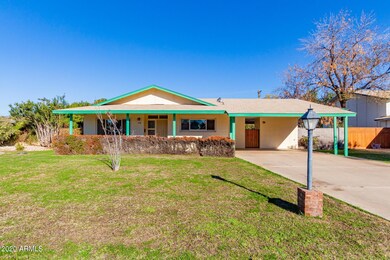
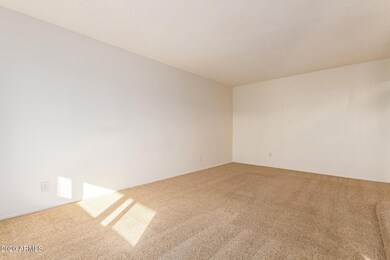
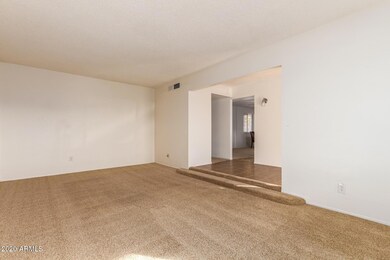
Welcome home. Location Location Location! NO HOA. Adorable 3 BD/2 BA mid-century modern home on oversized lot, in the heart of Tempe. Back yard contains a gated diving pool and built-in wet bar, so expect to be popular. Upon entry, step down formal living & dining with plush new carpeting. Open concept for the kitchen and family room. Lots of natural light and generous sized bedrooms have laminate wood floors. The master has a 3/4 bath. The backyard has a covered patio with built-in wet bar, fenced pool, lawn area, storage shed and access to the alley behind. Close to ASU, MCC, shopping, dining, public transportation, Mill Ave., & freeways. Near Orbit path (on College). Come experience this home with a mix of retro chic touches and recent upgrades.

Last Agent to Sell the Property

Marty Logan

Citiea License #SA662902000 Listed on: 12/23/2020

Citiea

Last Buyer's Agent

Amneris Cocco

Superlative Realty License #SA643936000

Superlative Realty

Home Details

Home Type

  • Single Family

Est. Annual Taxes

  • $1,730

Year Built

  • Built in 1962

Lot Details

  • 7,688 Sq Ft Lot
  • Front and Back Yard Sprinklers
  • Sprinklers on Timer
  • Private Yard
  • Grass Covered Lot

Parking

  • 2 Carport Spaces

Home Design

  • Composition Roof
  • Block Exterior

Interior Spaces

  • 1,571 Sq Ft Home
  • 1-Story Property
  • Wet Bar
  • Wired For Sound
  • Ceiling height of 9 feet or more
  • Double Pane Windows
  • Solar Screens
  • Family Room
  • Combination Dining and Living Room

Kitchen

  • Breakfast Bar
  • Electric Oven or Range
  • Dishwasher
  • Laminate Countertops
  • Disposal

Flooring

  • Carpet
  • Laminate
  • Tile

Bedrooms and Bathrooms

  • 3 Bedrooms
  • 2 Bathrooms

Laundry

  • Laundry in unit
  • Dryer
  • Washer
  • 220 Volts In Laundry

Pool

  • Private Pool
  • Fence Around Pool
  • Pool Pump
  • Diving Board

Outdoor Features

  • Covered Patio or Porch
  • Outdoor Storage

Schools

  • Broadmor Elementary School
  • Mckemy Middle School
  • Tempe High School

Utilities

  • Central Air
  • Heating System Uses Natural Gas
  • Gas Water Heater
  • Water Softener is Owned
  • High Speed Internet
  • Cable TV Available

Additional Features

  • North or South Exposure
  • Property is near bus stop

Listing and Financial Details

  • Tax Lot 99
  • Assessor Parcel Number 133-48-076

Community Details

Overview

  • No Home Owners Association
  • Association fees include no fees
  • Built by Cavalier
  • Cavalier Campus 6 Lots 34 41, 56 91, 101 134 Subdivision

Recreation

  • Bike Trail

Home Details

Home Type

Single Family

Est. Annual Taxes

$1,730

Year Built

Built in 1962

Lot Details

7,688 Sq Ft Lot

Listing Details

  • Cross Street: Rural and Southern
  • Property Type: Residential
  • Ownership: Fee Simple
  • Recreation Center Fee 2: N
  • Recreation Center Fee: N
  • Updated Floors: Partial
  • Items Updated Floor Yr Updated: 2017
  • Updated Plumbing: Partial
  • Items Updated Plmbg Yr Updated: 2017
  • Updated Roof: Full
  • Items Updated Roof Yr Updated: 2003
  • Separate Den Office Sep Den Office: N
  • Year Built: 1962
  • Tax Year: 2020
  • Property Sub Type: Single Family Residence
  • Horses: No
  • Lot Size Acres: 0.18
  • Subdivision Name: CAVALIER CAMPUS 6 LOTS 34-41, 56-91, 101-134
  • Architectural Style: Ranch
  • Property Attached Yn: No
  • General Property Description:PriceSqFt: 235.45
  • Special Features: VirtualTour

Interior Features

  • Flooring: Carpet, Laminate, Tile
  • Basement YN: No
  • Possible Use: None
  • Spa Features: None
  • Appliances: Dishwasher, Disposal, Refrigerator, Washer, Dryer, Water Softener Owned
  • Total Bedrooms: 3
  • Fireplace: No
  • Interior Amenities: 3/4 Bath Master Bdrm, Breakfast Bar, Pantry, Laminate Counters, High Speed Internet, 9+ Flat Ceilings, Wet Bar
  • Living Area: 1571.0
  • Stories: 1
  • Window Features: Solar Screens, Dual Pane

Exterior Features

  • Fencing: Block
  • Exterior Features: Storage, Private Yard
  • Lot Features: North/South Exposure, Alley, Sprinklers In Front, Sprinklers In Rear, Grass Front, Grass Back, Auto Timer H2O Front, Auto Timer H2O Back
  • Pool Features: Fenced, Diving Pool, Variable Speed Pump
  • Pool Private: Yes
  • Disclosures: Seller Discl Avail, Agency Discl Req
  • Construction Type: Block, Painted
  • Patio And Porch Features: Patio, Covered Patio(s)
  • Roof: Composition

Garage/Parking

  • Total Covered Spaces: 2.0
  • Parking Features: Separate Strge Area
  • Attached Garage: No
  • Carport Spaces: 2.0
  • Open Parking Spaces: 2.0

Utilities

  • Cooling: Central Air
  • Heating: Natural Gas
  • Laundry Features: Inside
  • Cooling Y N: Yes
  • Heating Yn: Yes
  • Water Source: Public

Condo/Co-op/Association

  • Community Features: Near Bus Stop, Biking/Walking Path
  • Association: No

Association/Amenities

  • Association Fees:PAD Fee YN2: N
  • Association Fees:Cap ImprovementImpact Fee _percent_: %
  • Association Fees:Cap ImprovementImpact Fee 2 _percent_: %

Fee Information

  • Association Fee Includes: No Fees

Schools

  • Elementary School: Broadmor Elementary School
  • High School: Tempe High School
  • Junior High Dist: Tempe Union High School District
  • Middle Or Junior School: McKemy Middle School

Lot Info

  • Land Lease: No
  • Lot Size Sq Ft: 7688.0
  • Parcel #: 133-48-076

Building Info

  • Builder Name: Cavalier

Tax Info

  • Tax Annual Amount: 1730.0
  • Tax Lot: 99

Ownership History

Date Name Owned For Owner Type

Purchase Details

Listed on
Dec 23, 2020
Closed on
Jan 21, 2021
Sold by
Mcpherson Mark
Bought by
Salman Athena and Mendez Juan
Seller's Agent
Marty Logan
Citiea
Buyer's Agent
Amneris Cocco
Superlative Realty
List Price
$369,900
Sold Price
$369,900
Current Estimated Value
$499,048

Home Financials for this Owner

Home Financials are based on the most recent Mortgage that was taken out on this home.
Estimated Appreciation
$129,148
Avg. Annual Appreciation
5.56%
Original Mortgage
$351,405
Outstanding Balance
$313,409
Interest Rate
2.67%
Mortgage Type
New Conventional
Estimated Equity
$180,470

Purchase Details

Listed on
Feb 15, 2019
Closed on
Mar 18, 2019
Sold by
Azzi Marilyn K and Greene Annette
Bought by
Mcpherson Mark
Seller's Agent
Julia Fordtner
Aspire Realty Group LLC
Buyer's Agent
Diana Carroll
My Home Group Real Estate
List Price
$315,000
Sold Price
$314,900
Premium/Discount to List
-$100
-0.03%

Home Financials for this Owner

Home Financials are based on the most recent Mortgage that was taken out on this home.
Avg. Annual Appreciation
9.14%
Original Mortgage
$299,155
Interest Rate
4.3%
Mortgage Type
New Conventional

Purchase Details

Closed on
Nov 25, 2016
Sold by
Azzi Marilyn K
Bought by
Azzi Marilyn K and Greene Annette
Source: Public Records
Create a Home Valuation Report for This Property
The Home Valuation Report is an in-depth analysis detailing your home's value as well as a comparison with similar homes in the area

Home Values in the Area

Source: Public Records

Average Home Value in this Area


Source: Public Records

Purchase History

We collect this data history from publicly available records. To have your information removed, we recommend requesting removal directly through your county’s website.

Date Buyer Sale Price Title Company
Salman Athena $369,900 Great American Title Agency
Mcpherson Mark $314,900 Lawyers Title Of Arizona Inc
Azzi Marilyn K -- None Available
Source: Public Records

Mortgage History

We collect this data history from publicly available records. To have your information removed, we recommend requesting removal directly through your county’s website.

Date Status Borrower Loan Amount
Open Salman Athena $351,405
Previous Owner Mcpherson Mark $299,155
Source: Public Records

Property History

Date Event Price List to Sale Price per Sq Ft Prior Sale
01/27/2021 01/27/21 Sold $369,900 0.0% $235 / Sq Ft
12/23/2020 12/23/20 For Sale $369,900 +17.5% $235 / Sq Ft
03/28/2019 03/28/19 Sold $314,900 0.0% $200 / Sq Ft View Prior Sale
03/01/2019 03/01/19 Pending -- -- --
02/15/2019 02/15/19 For Sale $315,000 -- $201 / Sq Ft
Source: Arizona Regional Multiple Listing Service (ARMLS)

Tax History

Year Tax Paid Tax Assessment Tax Assessment Total Assessment is a certain percentage of the fair market value that is determined by local assessors to be the total taxable value of land and additions on the property. Land Improvement
2025 $2,003 $19,209 -- --
2024 $1,837 $18,294 -- --
2023 $1,837 $39,920 $7,980 $31,940
2022 $1,755 $29,710 $5,940 $23,770
2021 $1,789 $26,900 $5,380 $21,520
2020 $1,730 $24,680 $4,930 $19,750
2019 $1,697 $22,970 $4,590 $18,380
2018 $1,651 $22,300 $4,460 $17,840
2017 $1,600 $20,870 $4,170 $16,700
2016 $1,592 $20,660 $4,130 $16,530
2015 $1,540 $19,120 $3,820 $15,300
Source: Public Records

Agents Affiliated with this Home

  • Section Image
  • Section Image
  • Section Image
  • Section Image
  • Section Image
See All Agents

Map

Source: Arizona Regional Multiple Listing Service (ARMLS)

MLS Number: 6174040

Arizona Regional Multiple Listing Service (ARMLS)

APN: 133-48-076

Your Personal Tour Guide

Ask me questions while you tour the home.